


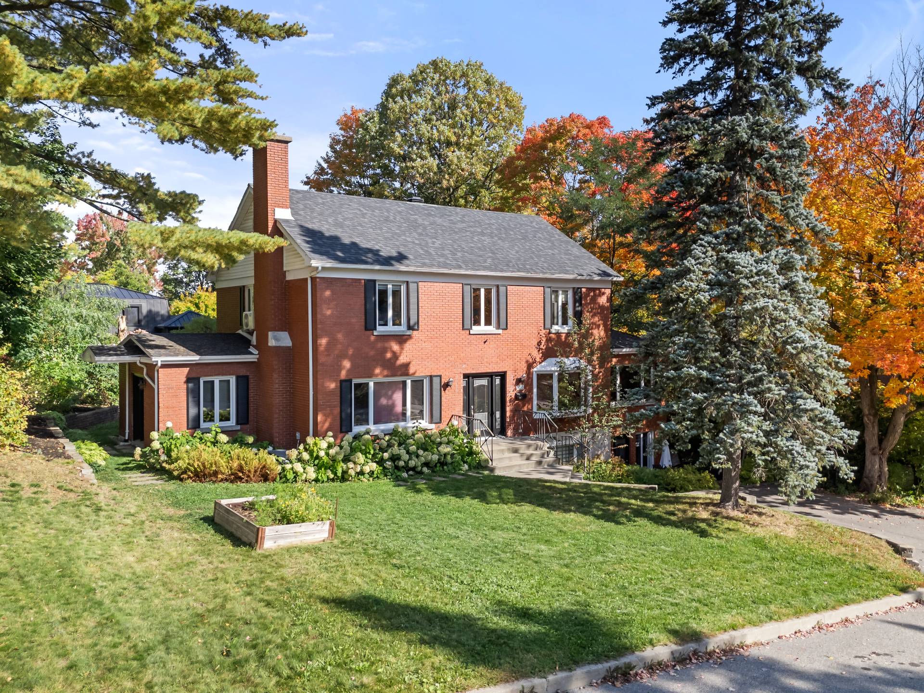
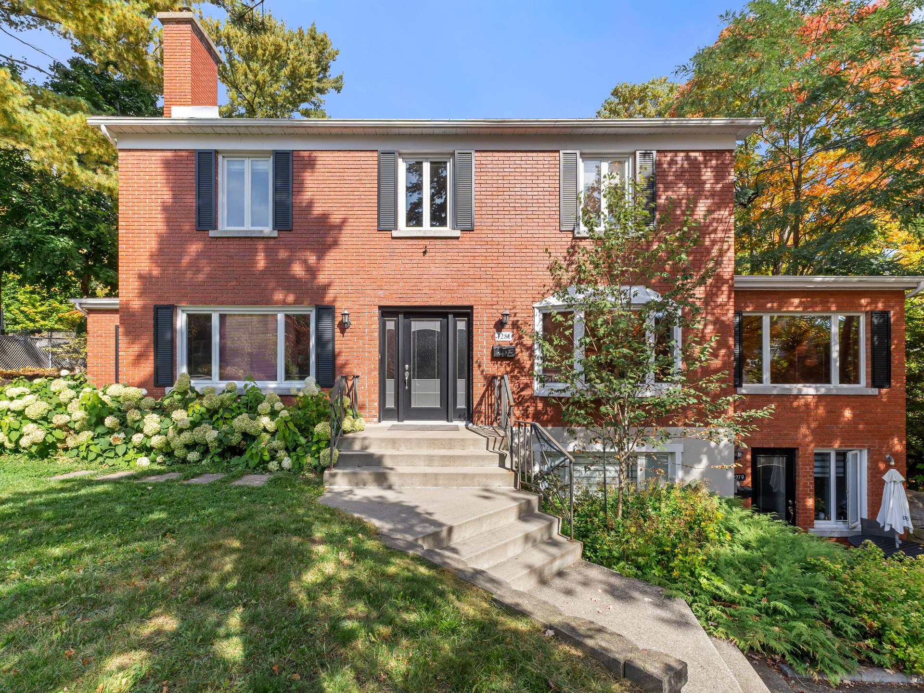
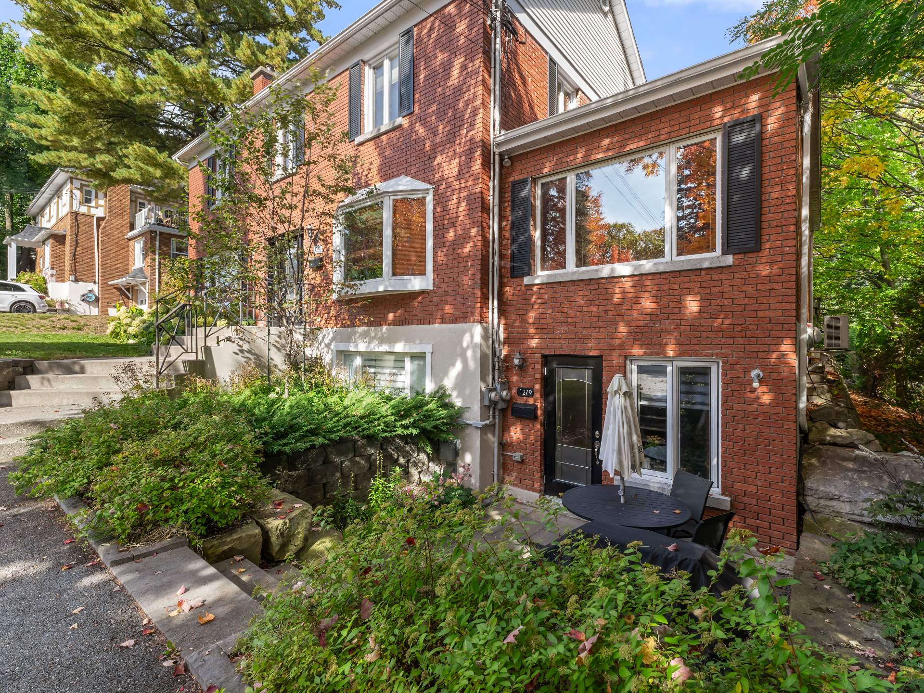
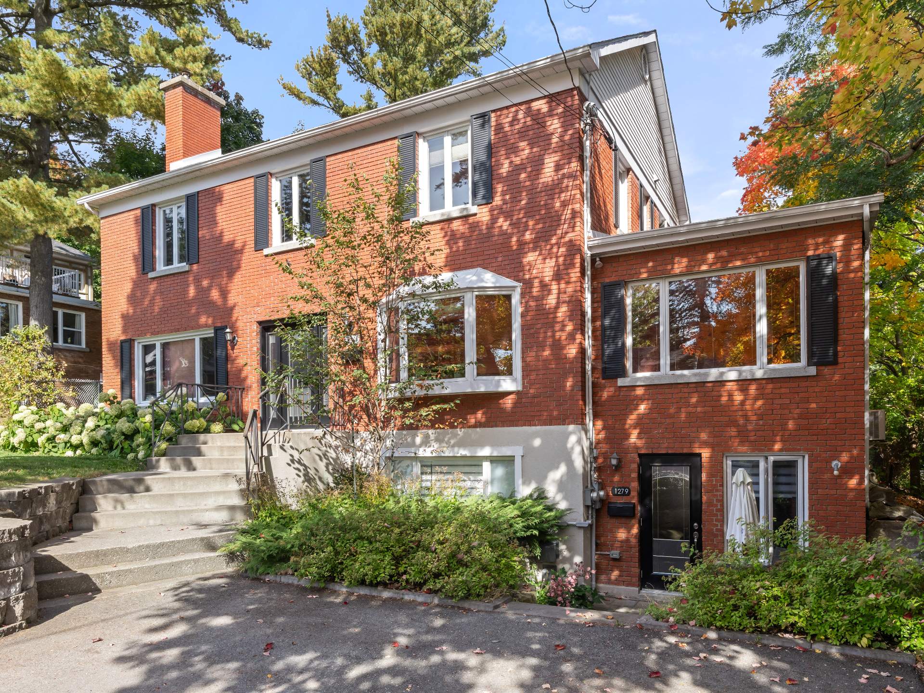
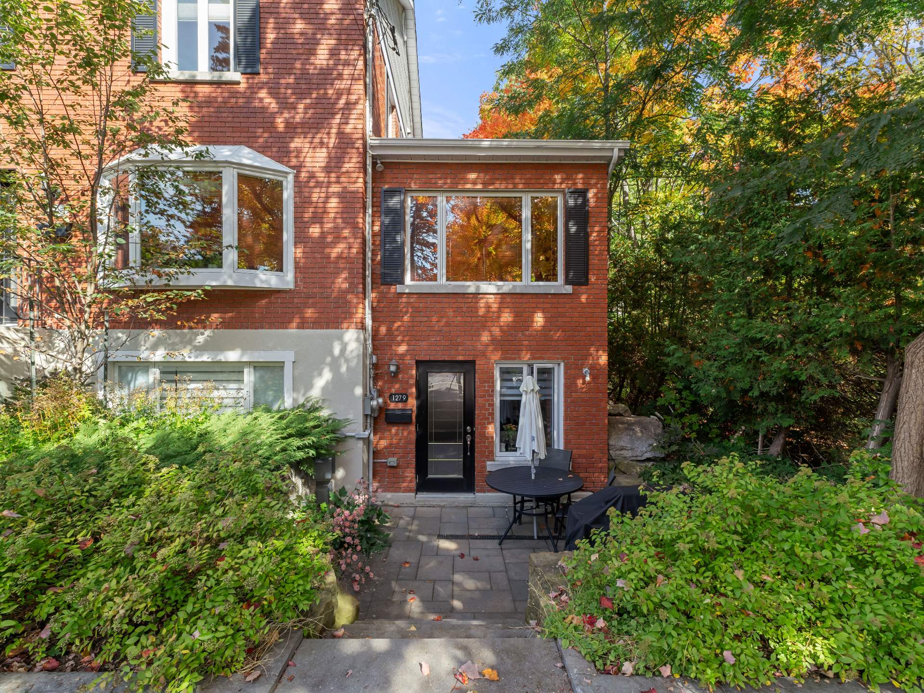
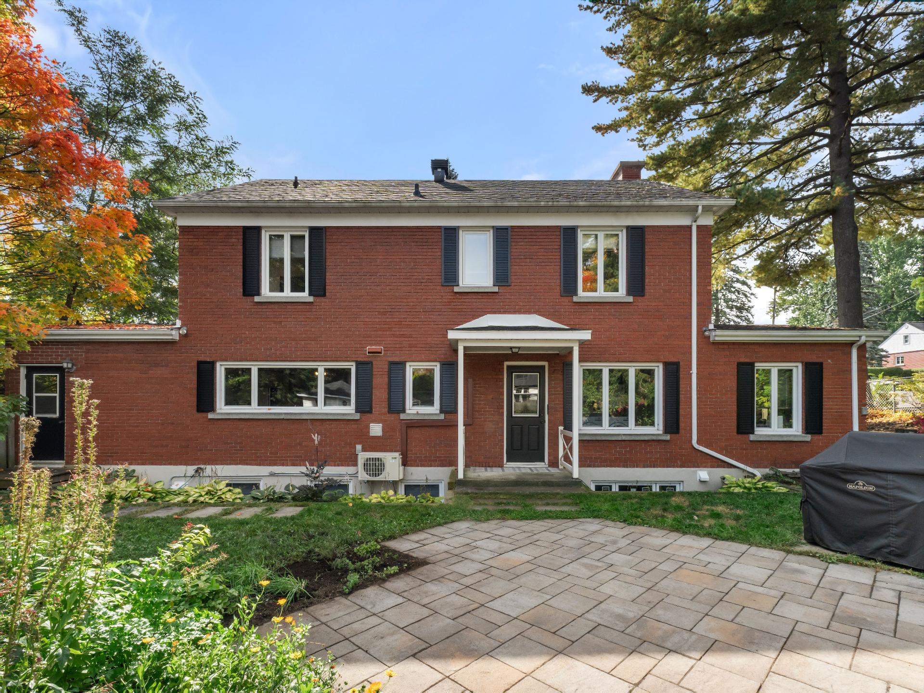
1279-1281 Rue Bradley
Sherbrooke (Les Nations)
Sherbrooke (Les Nations)
$925 000
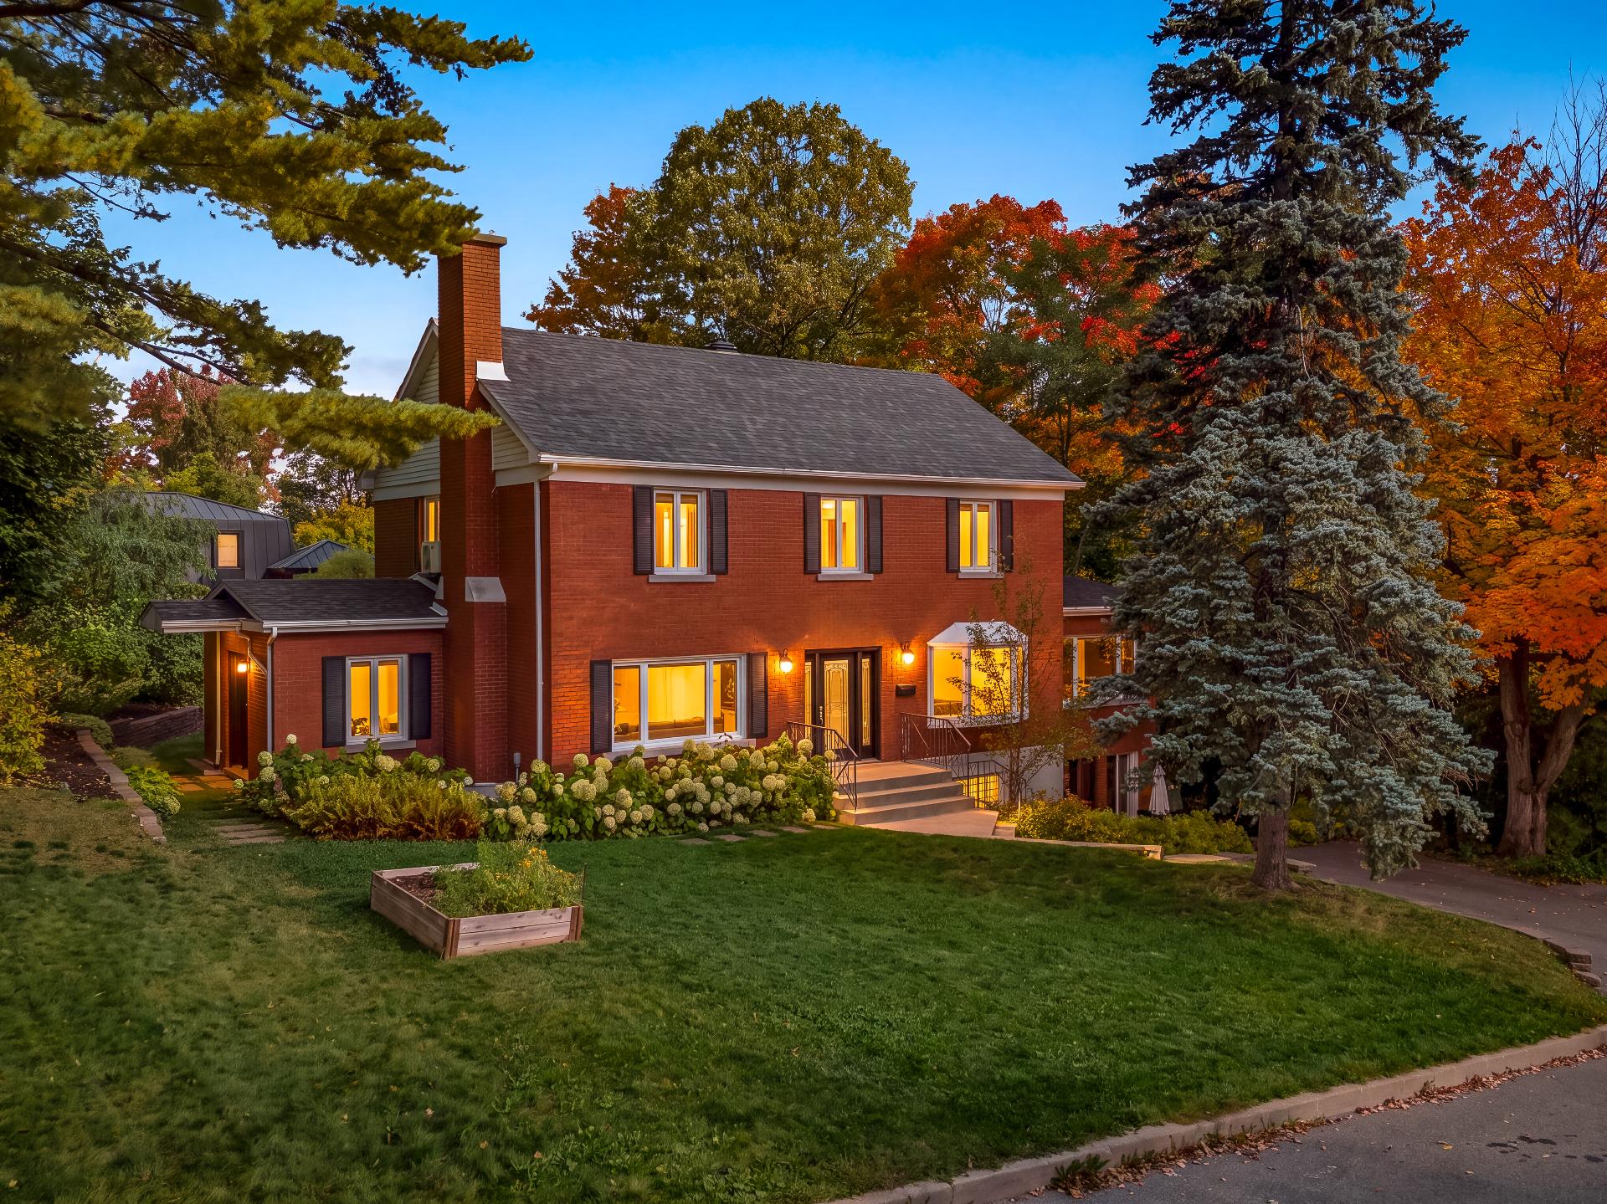
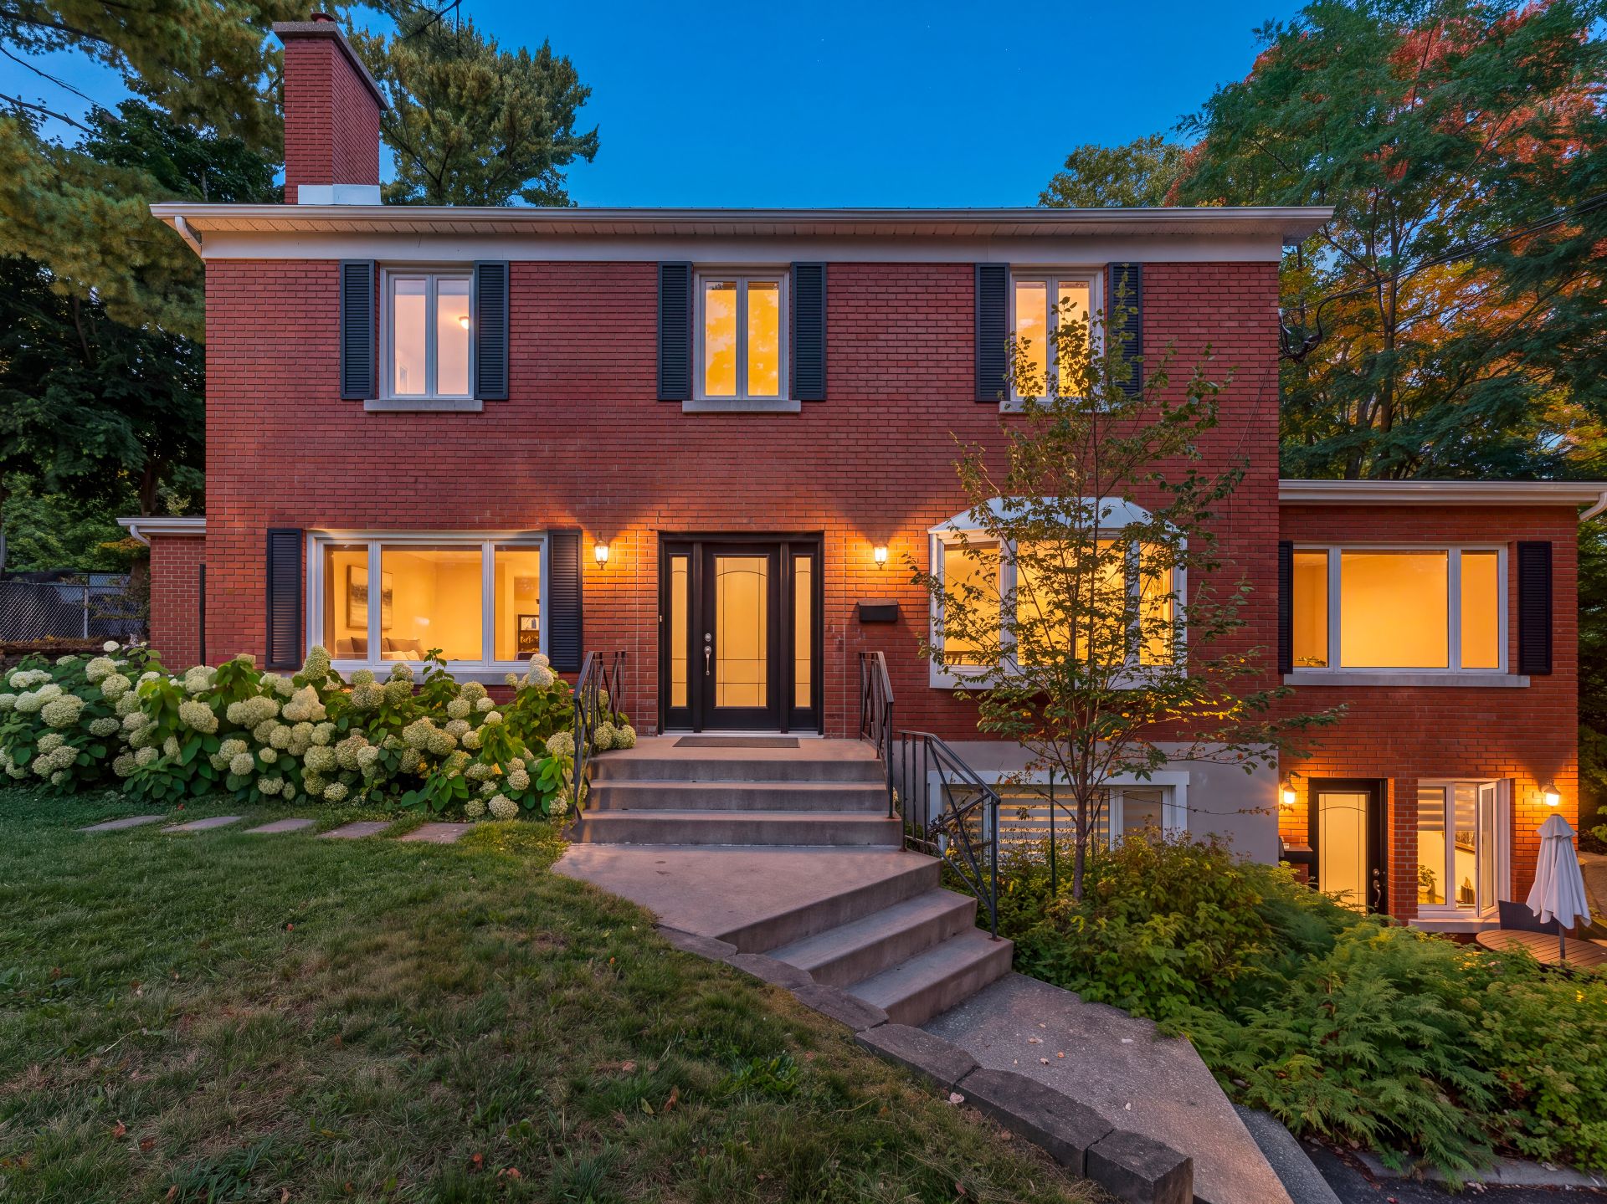
Duplex for sale
17.92m x 8.28m
802.7m2
Presented by

Marilyne Glaude
Real Estate Broker

Caroline Glaude
Real Estate Broker

Dominic Glaude
Certified Real Estate Broker

Danny Thériault
Certified Real Estate Broker
Building
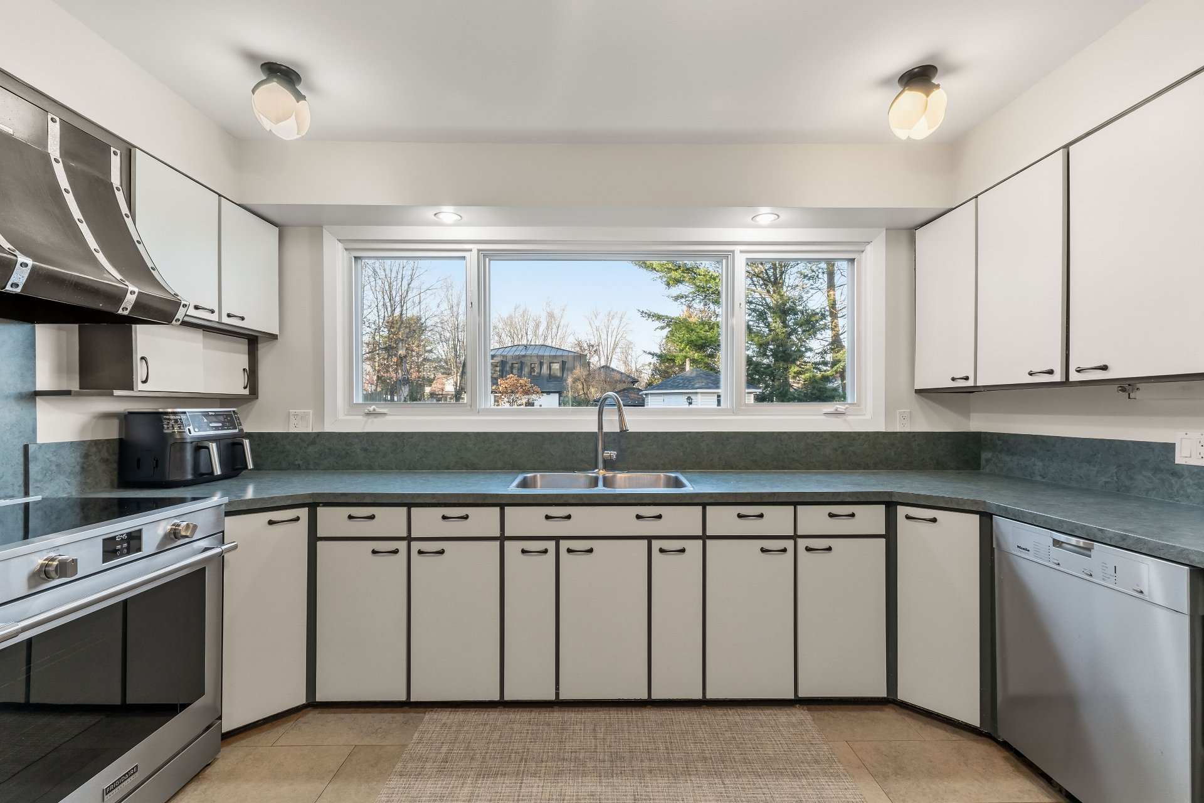
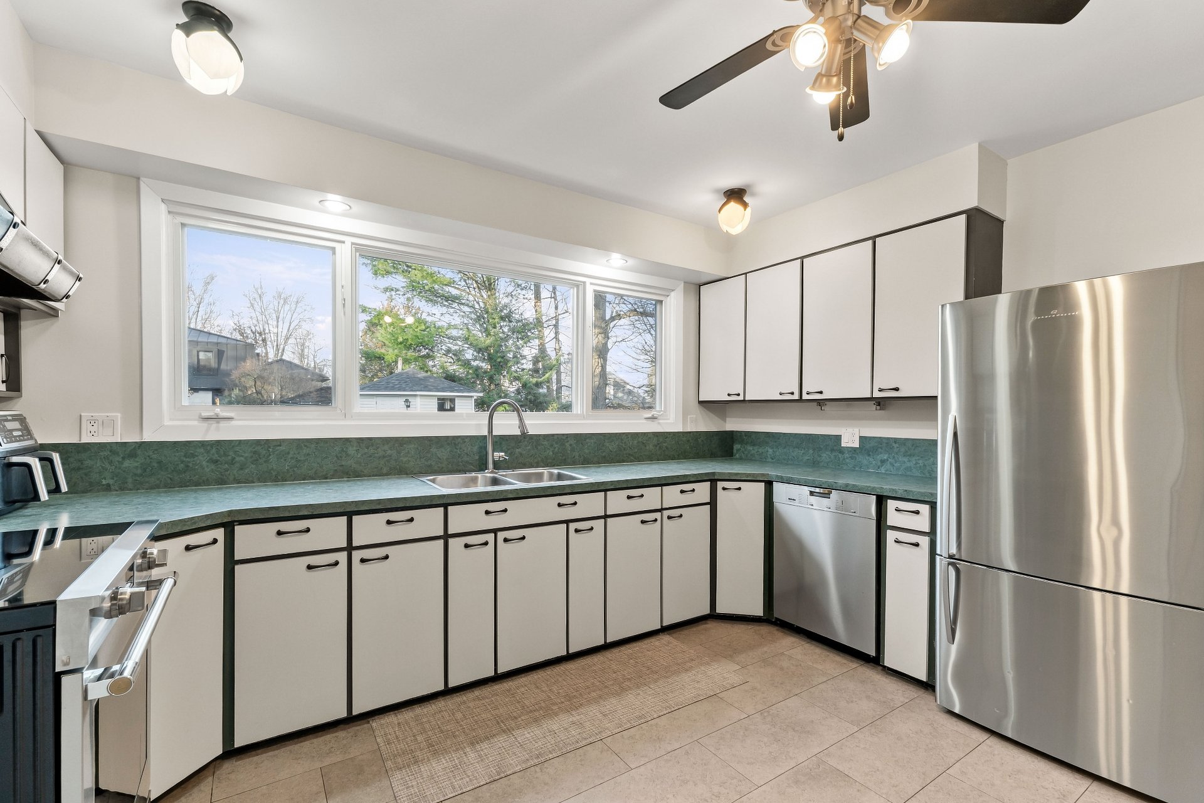
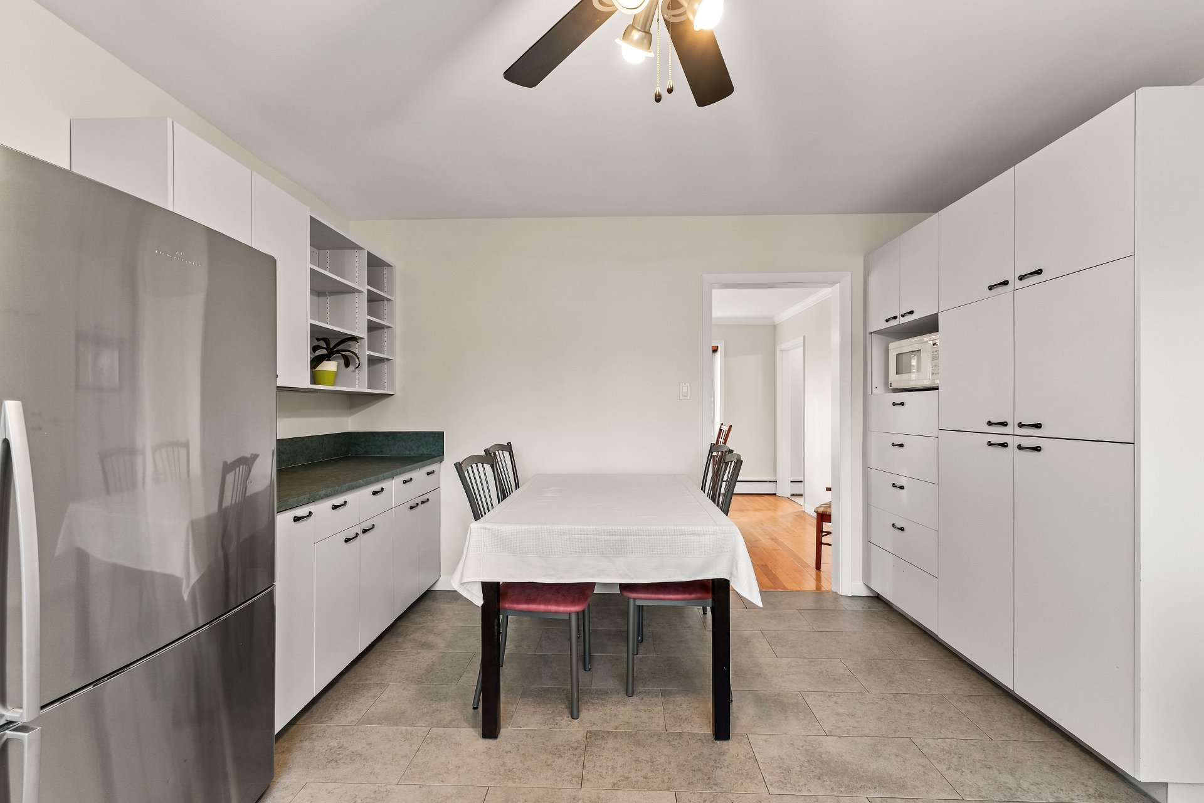
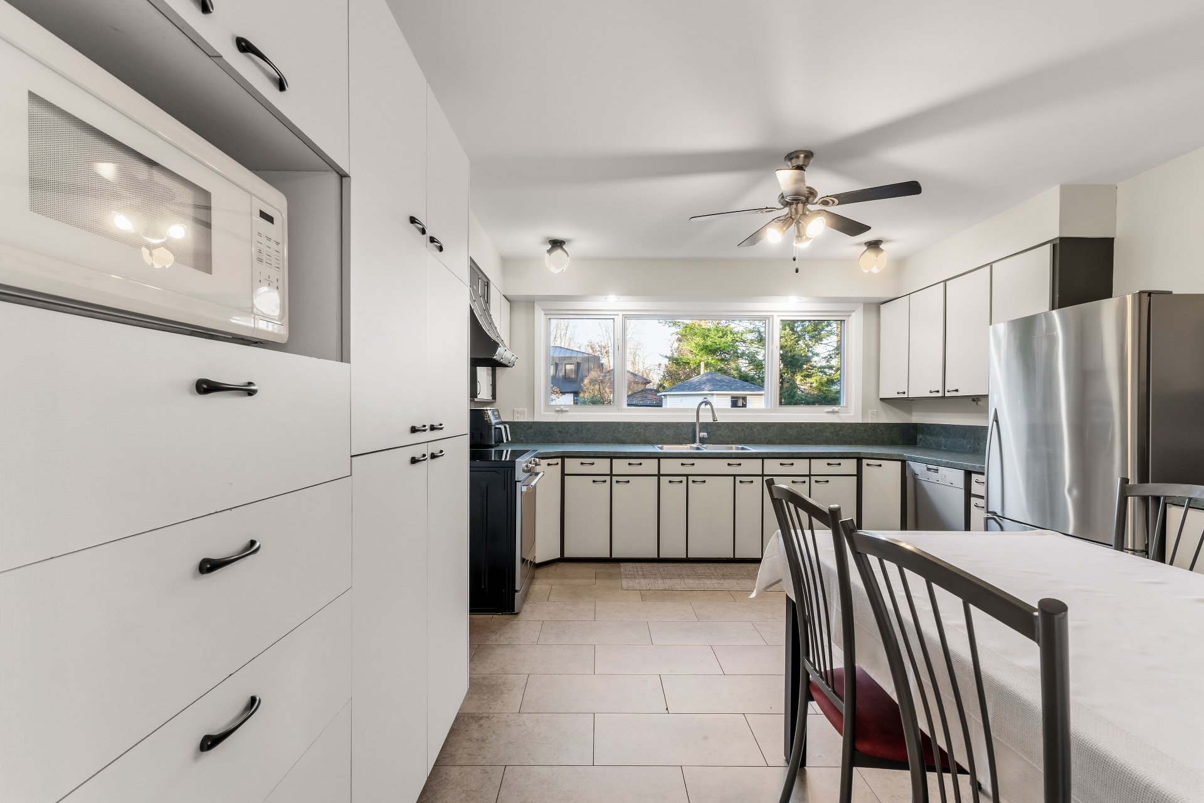
Cupboard
Melamine(1)
Heating system
Electric baseboard units(1), Hot water(1), Radiant(1)
Water supply
Municipality(1)
Heating energy
Electricity(1)
Equipment available
Central vacuum cleaner system installation(1), Wall-mounted heat pump(1)
Windows
Aluminum(1), PVC(1)
Foundation
Poured concrete(1)
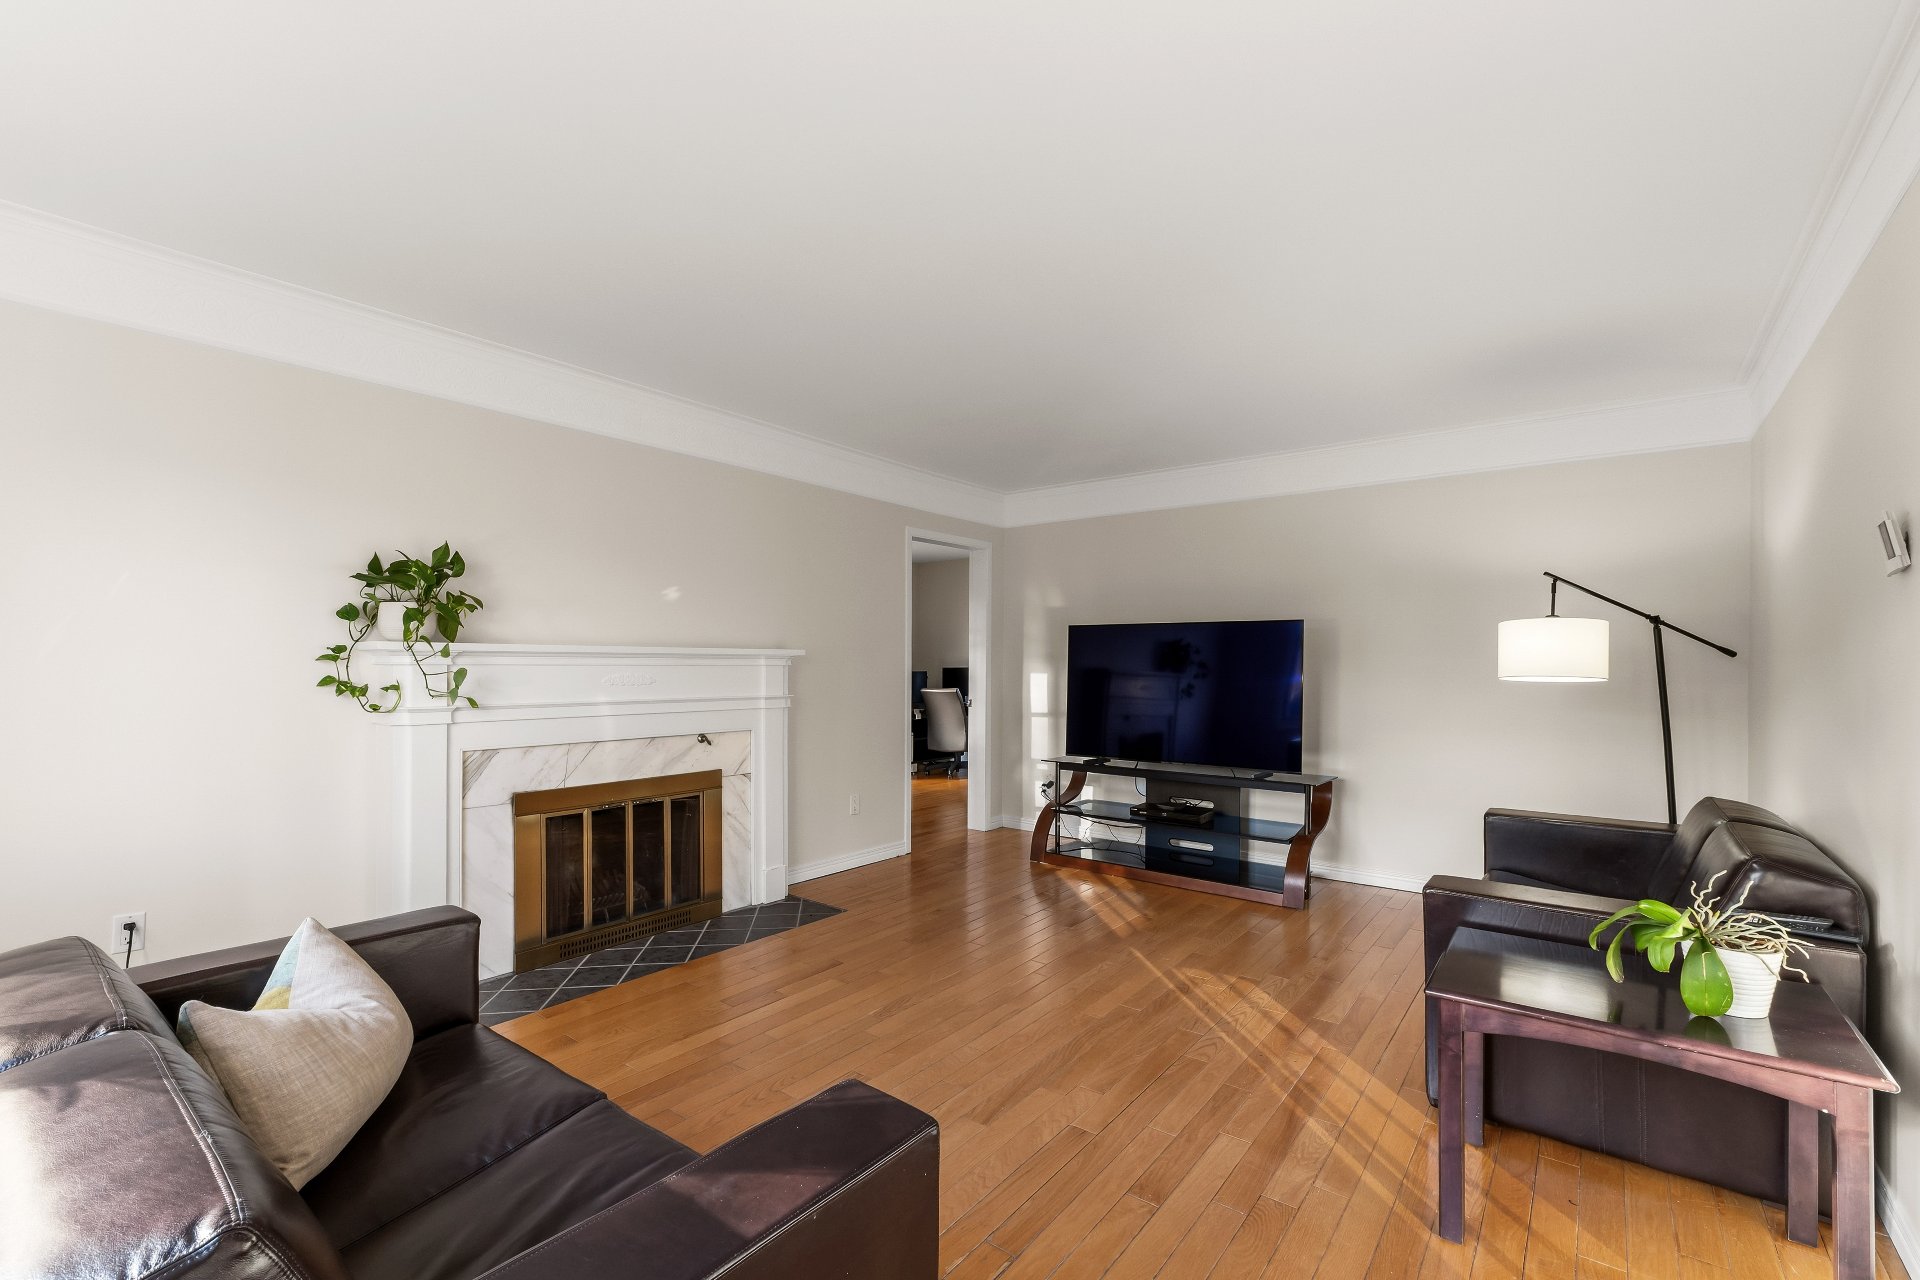
Hearth stove
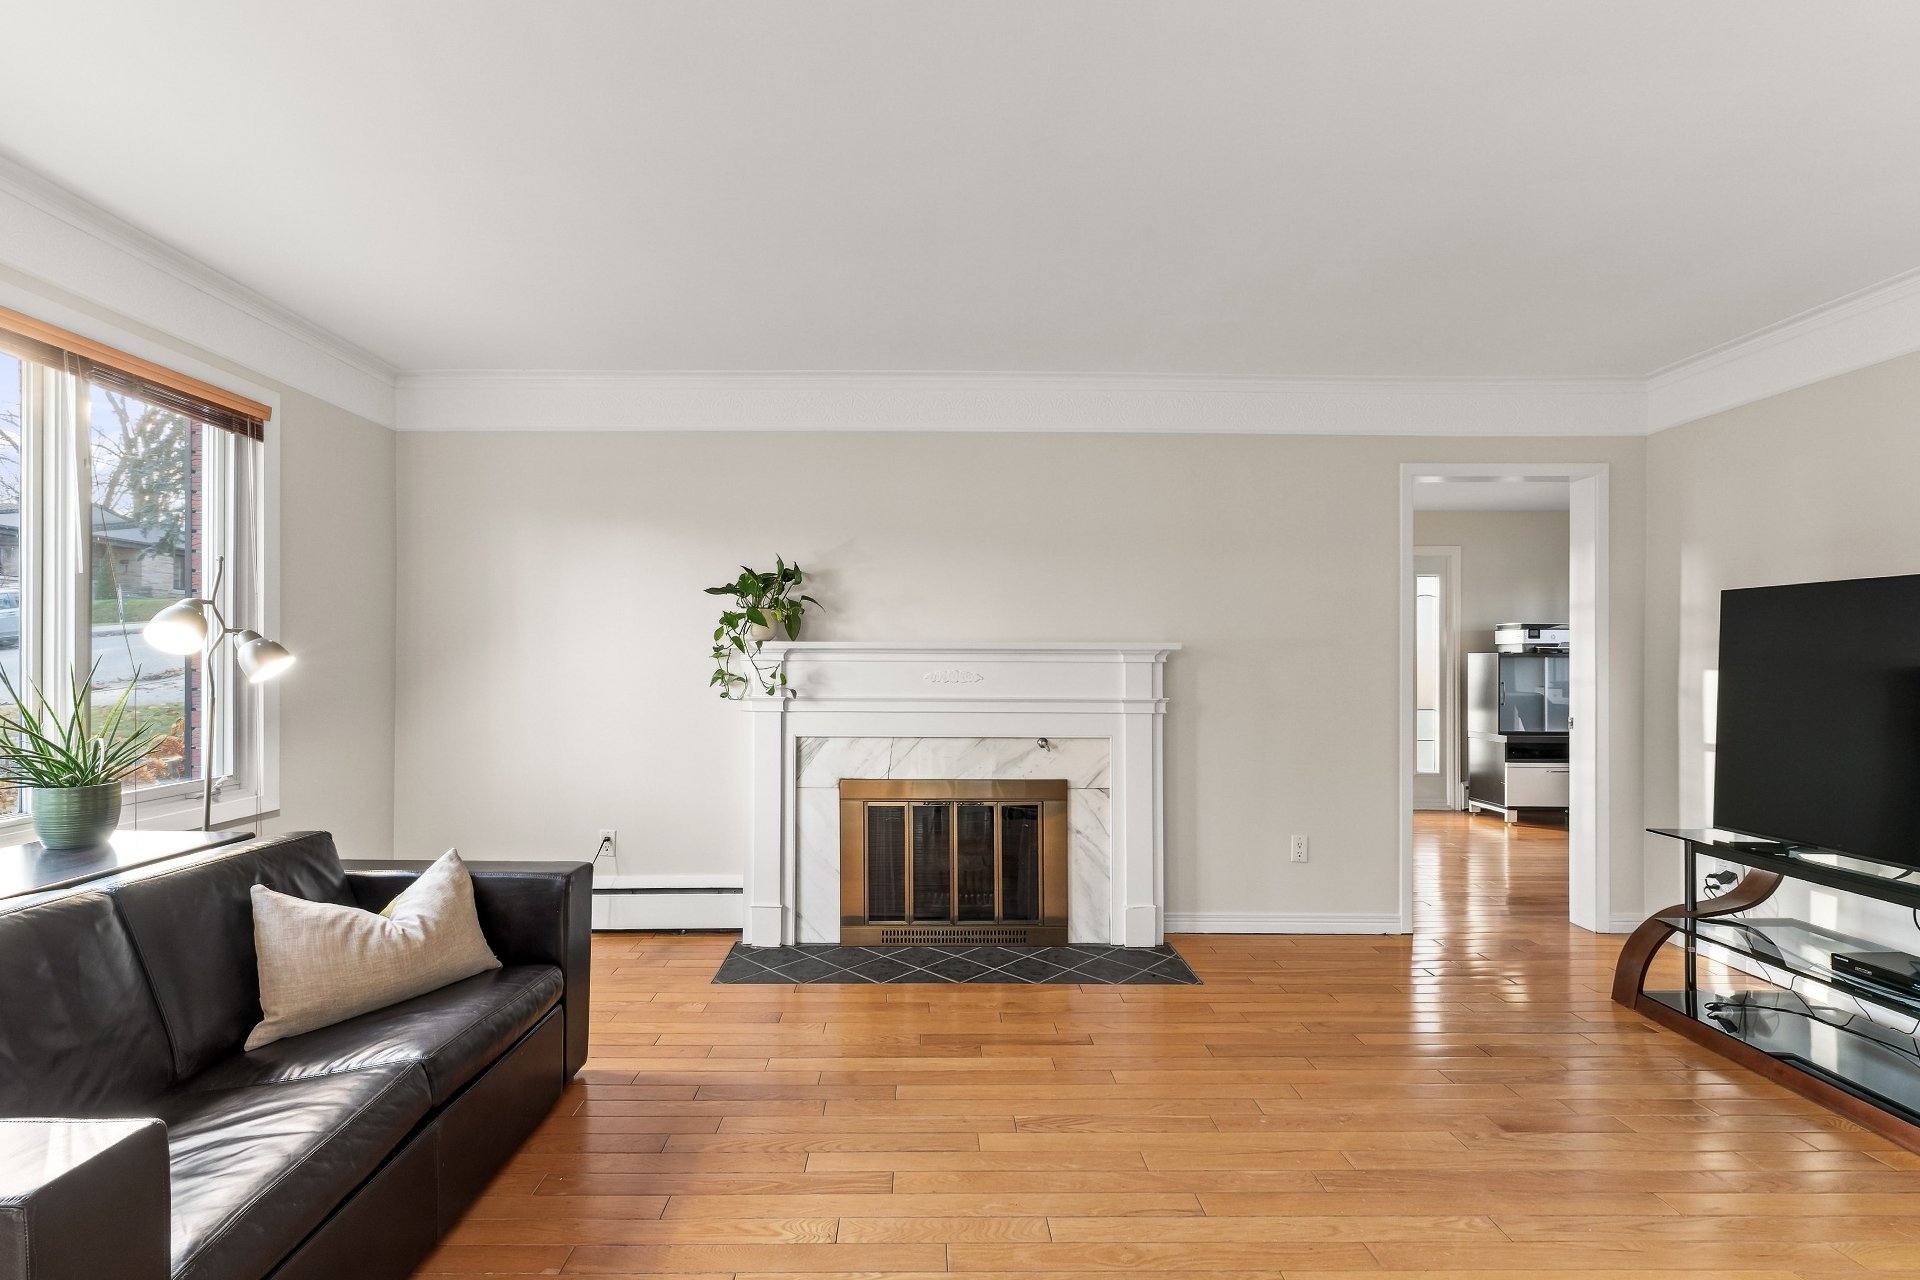
Wood fireplace(1)
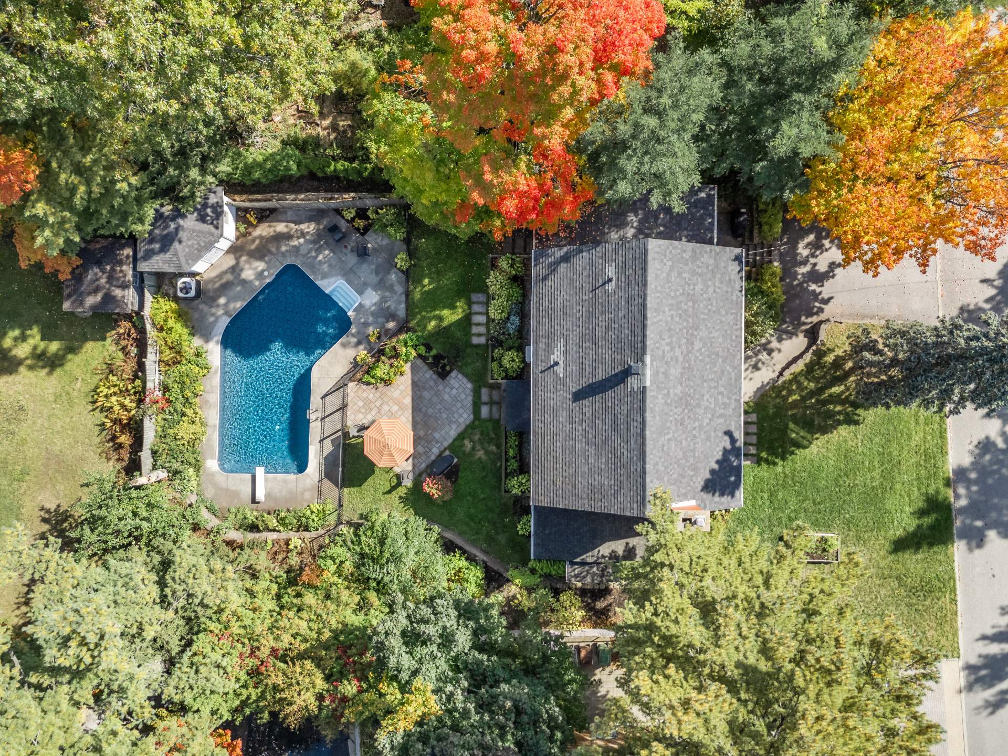
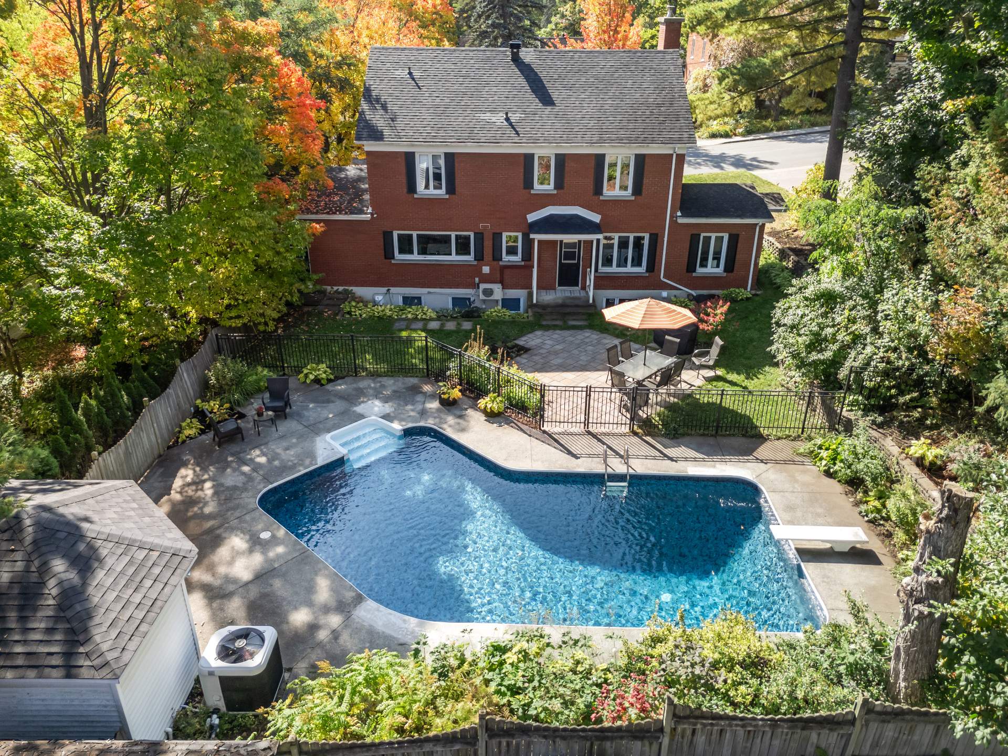
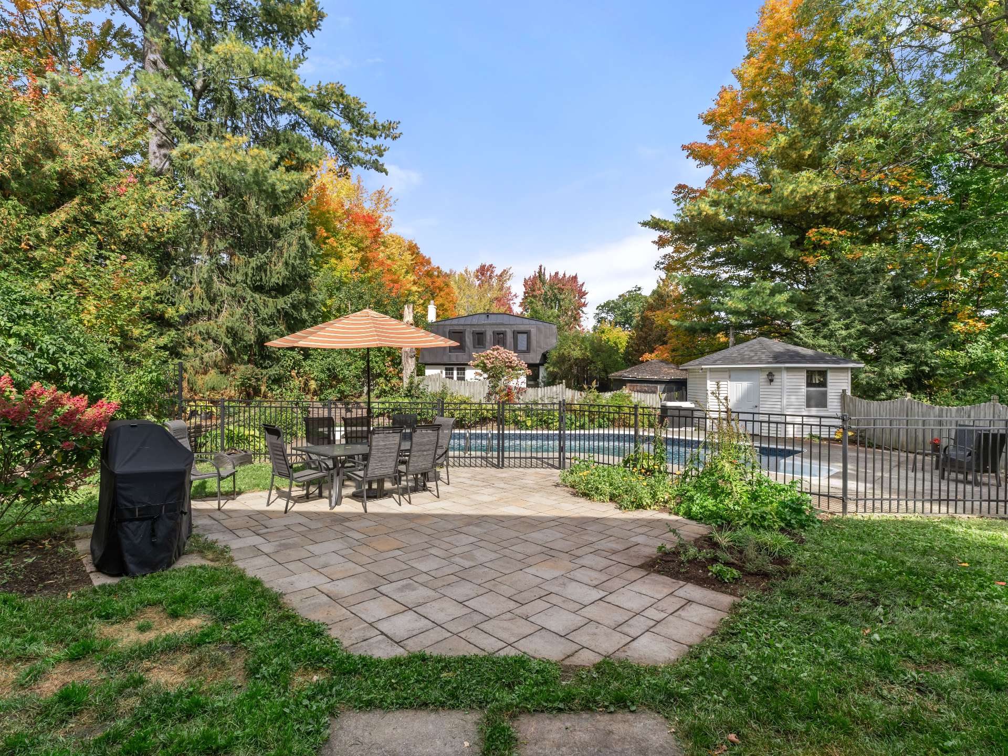
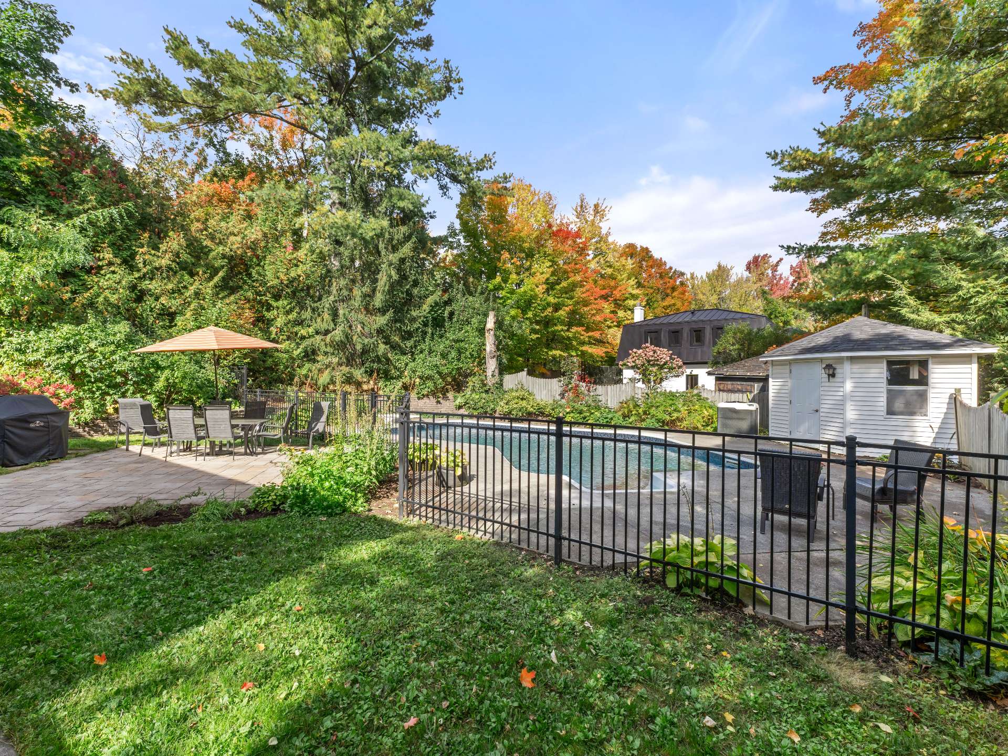
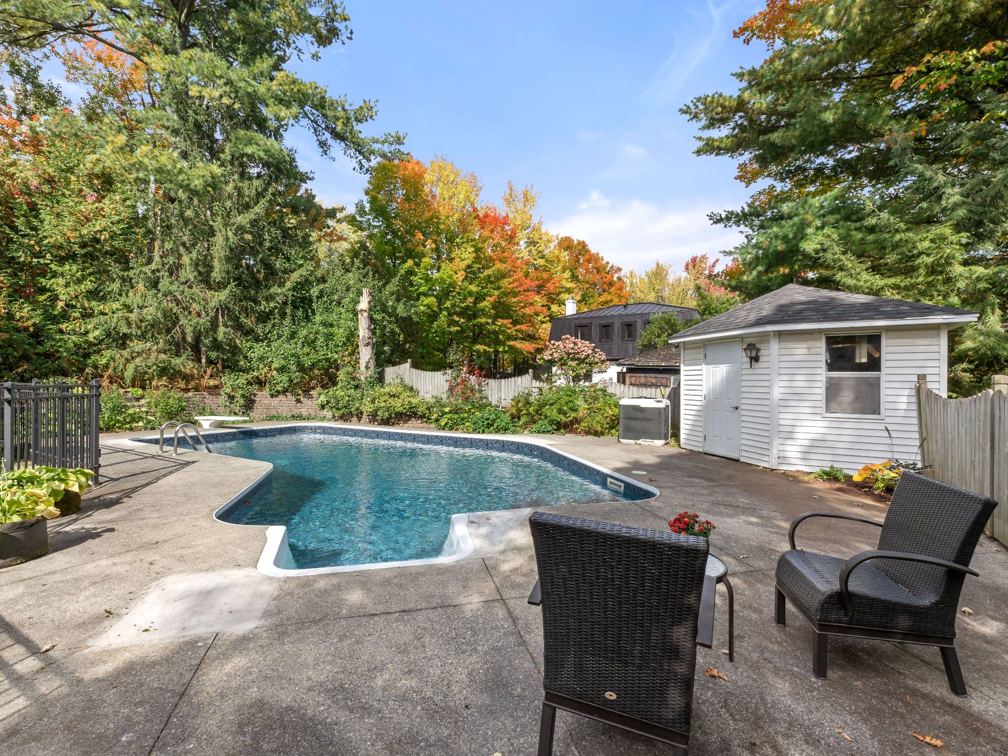
Pool
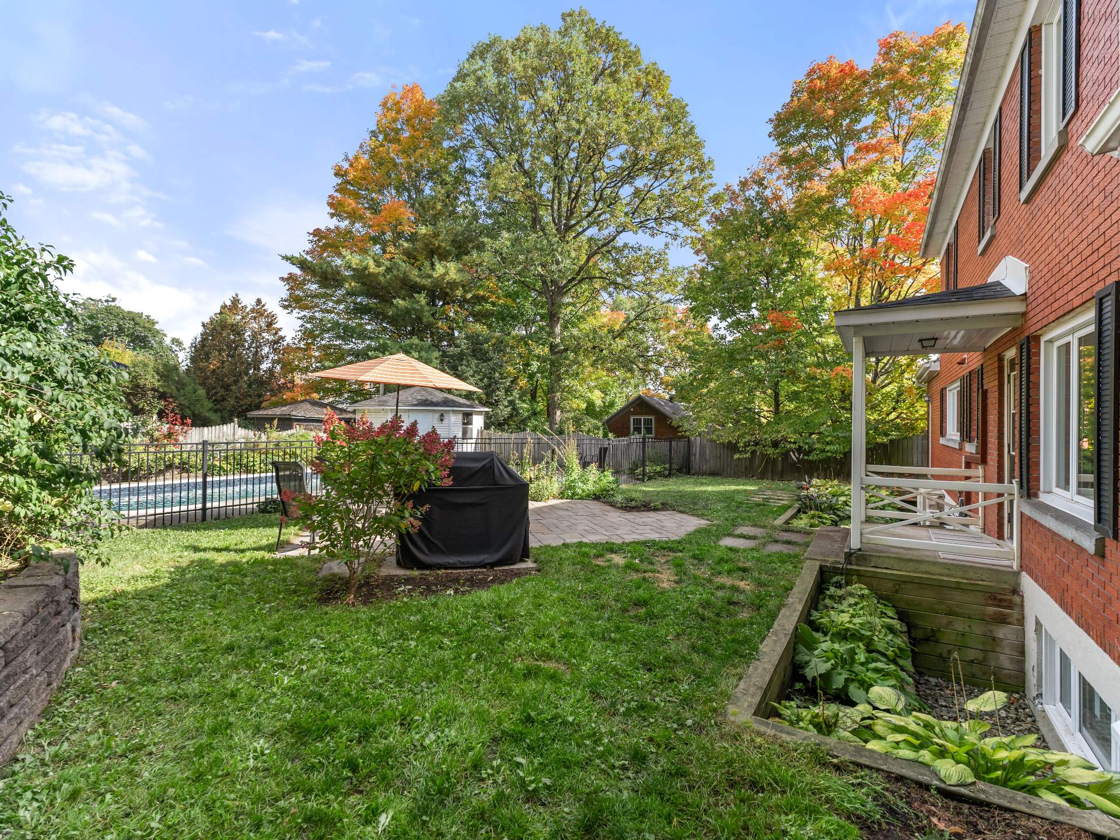
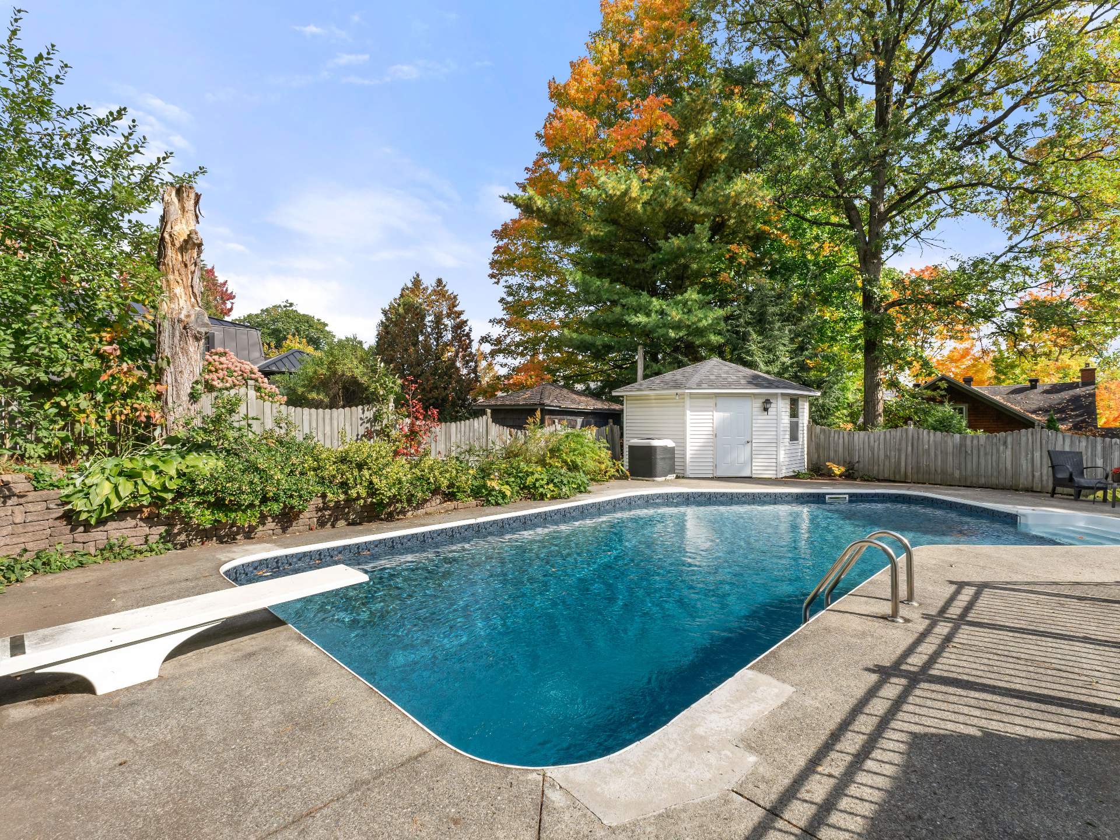
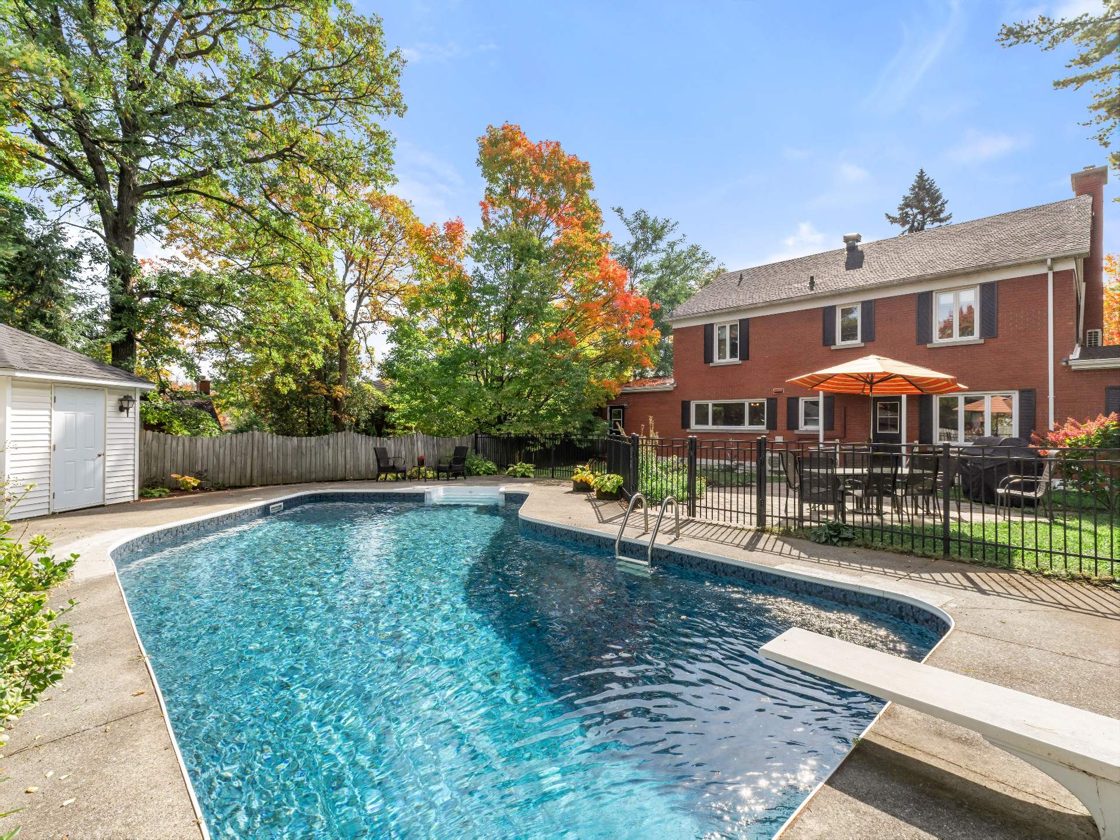
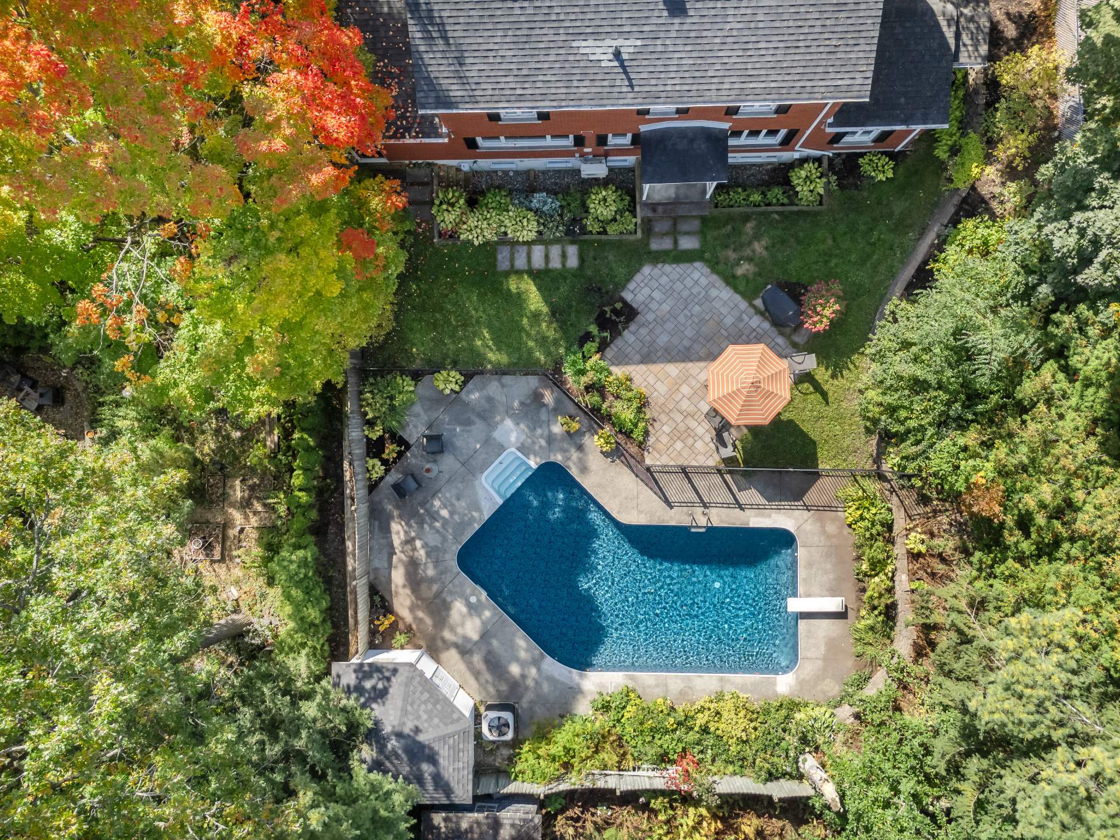
Heated(1), Inground(1)
Basement
6 feet and over(1), Finished basement(1), Separate entrance(1)
Sewage system
Municipal sewer(1)
Window type
Crank handle(1)
Built in
1965
Dimensions
17.92m x 8.28m
Land
Driveway
Asphalt(1), Double width or more(1)
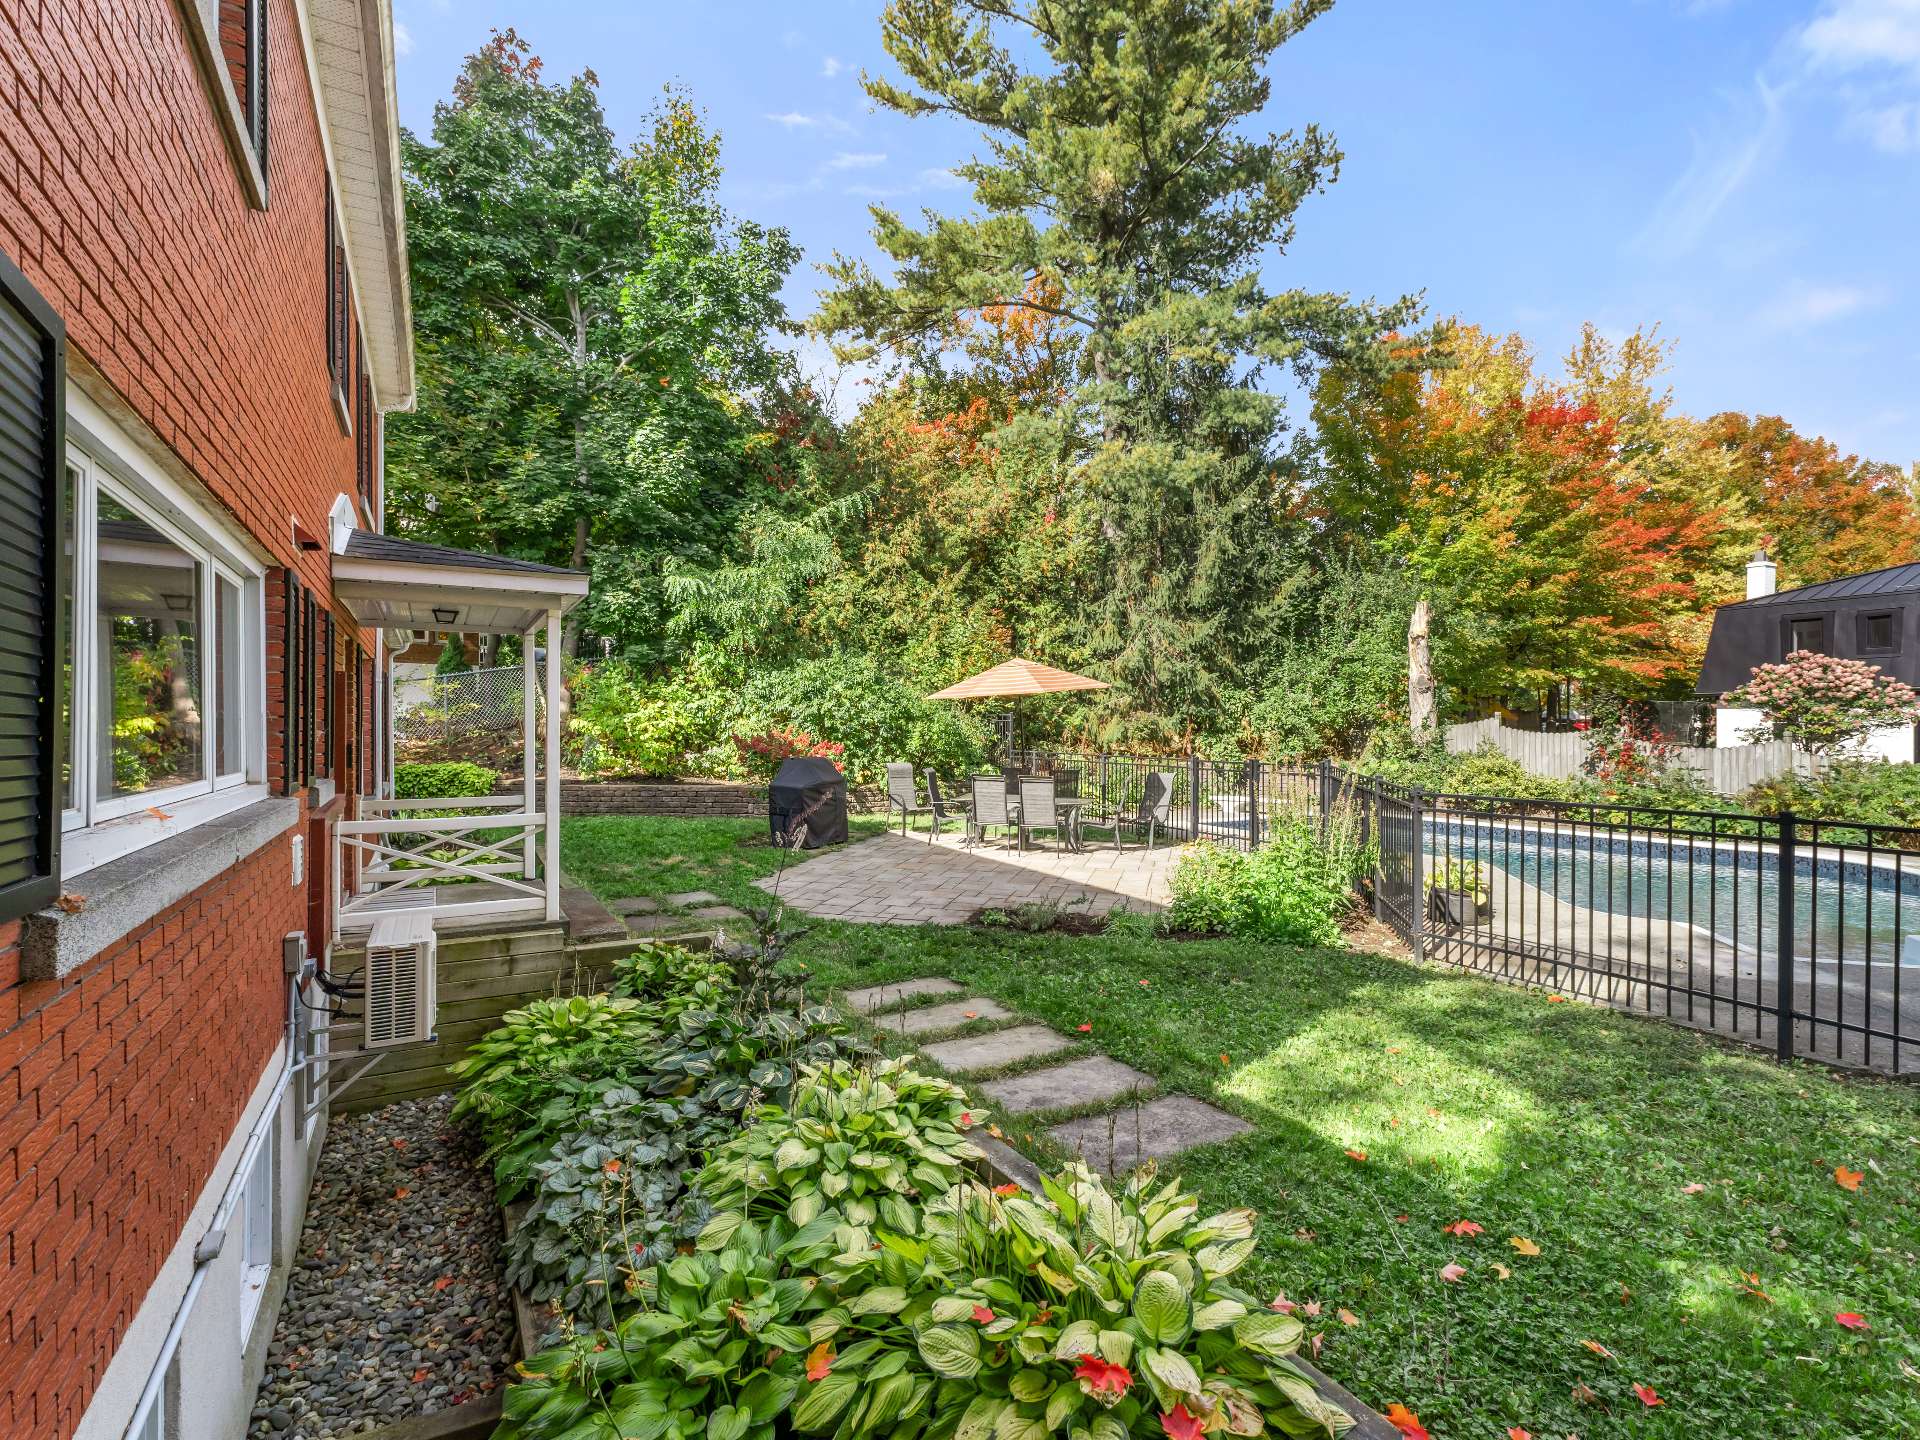
Landscaping
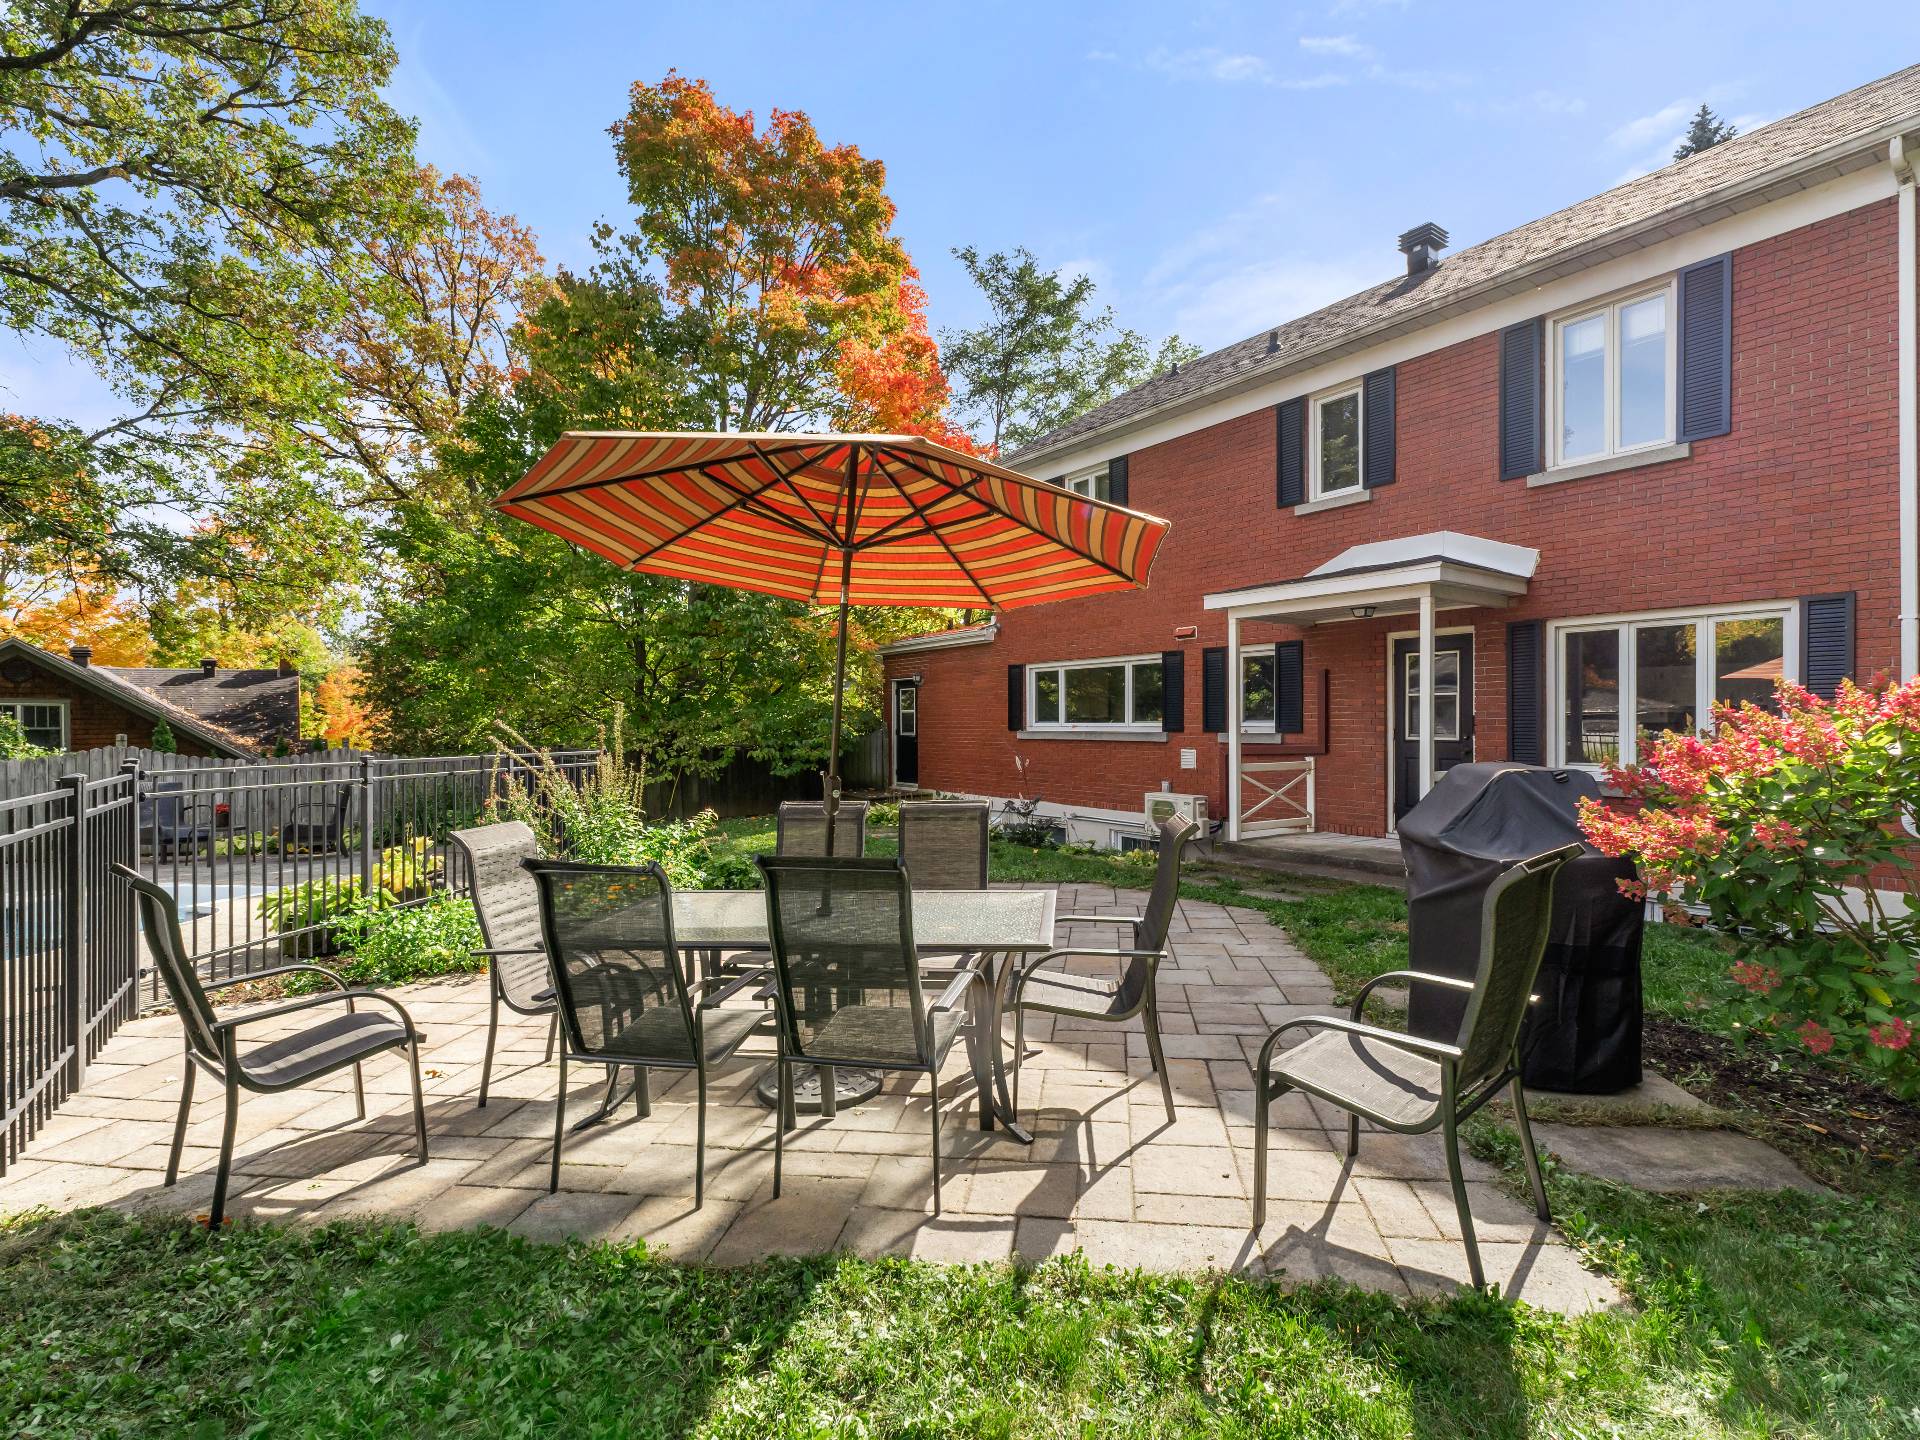
Landscape(1)
Siding
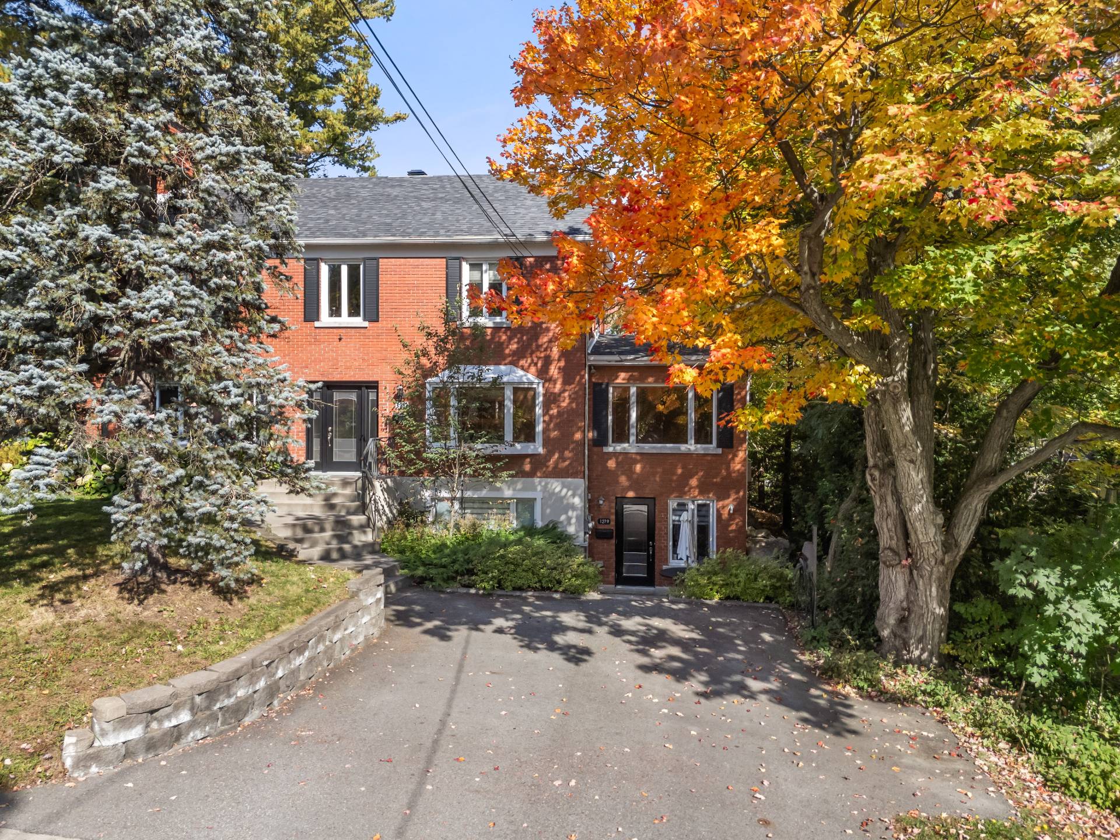
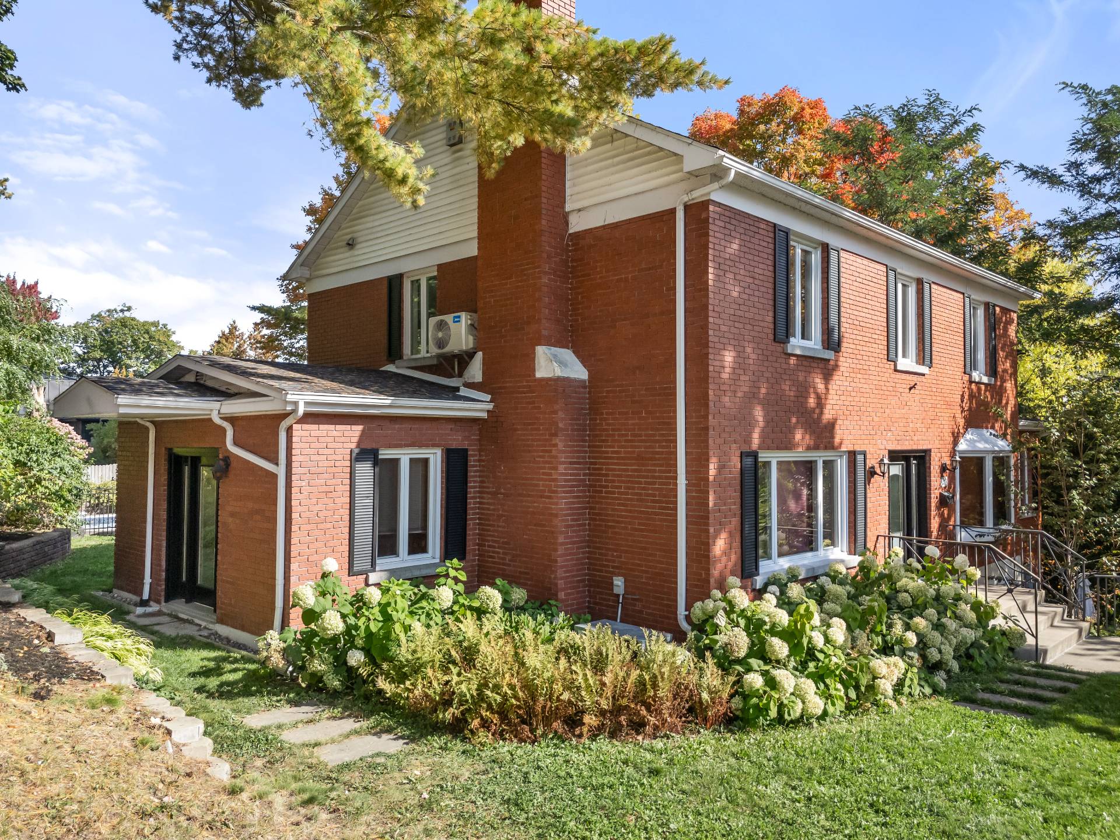
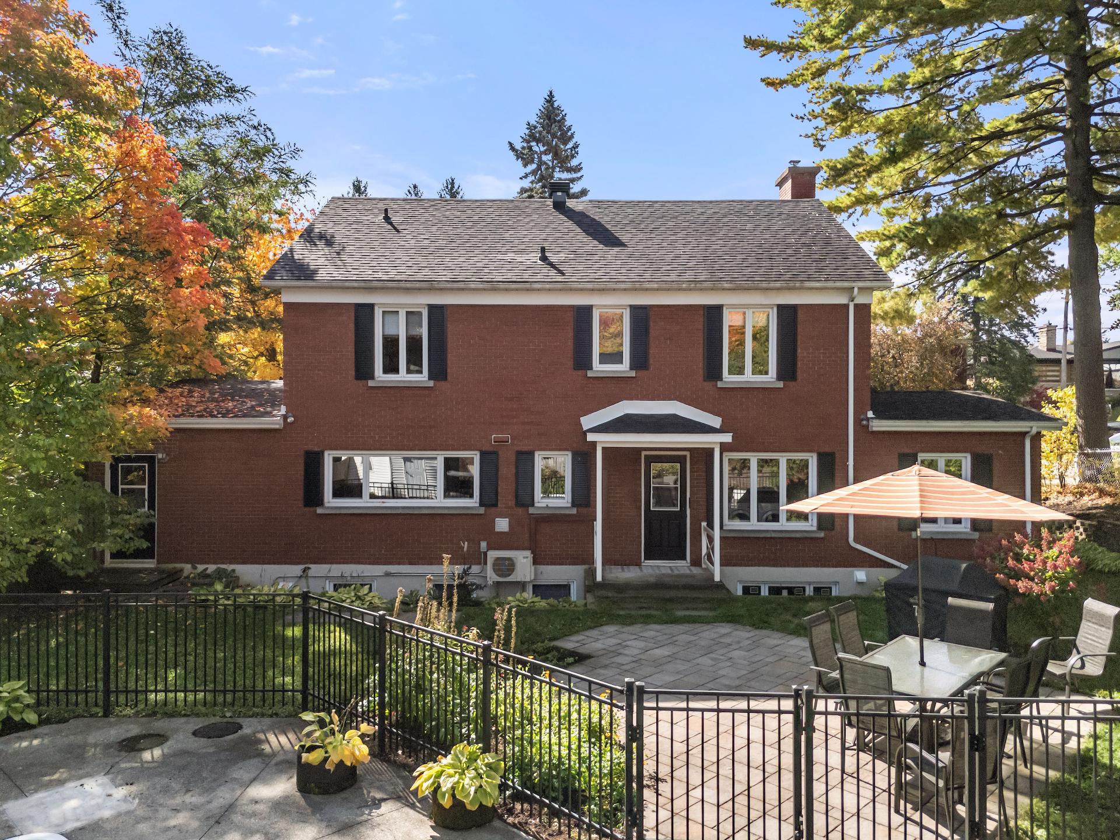
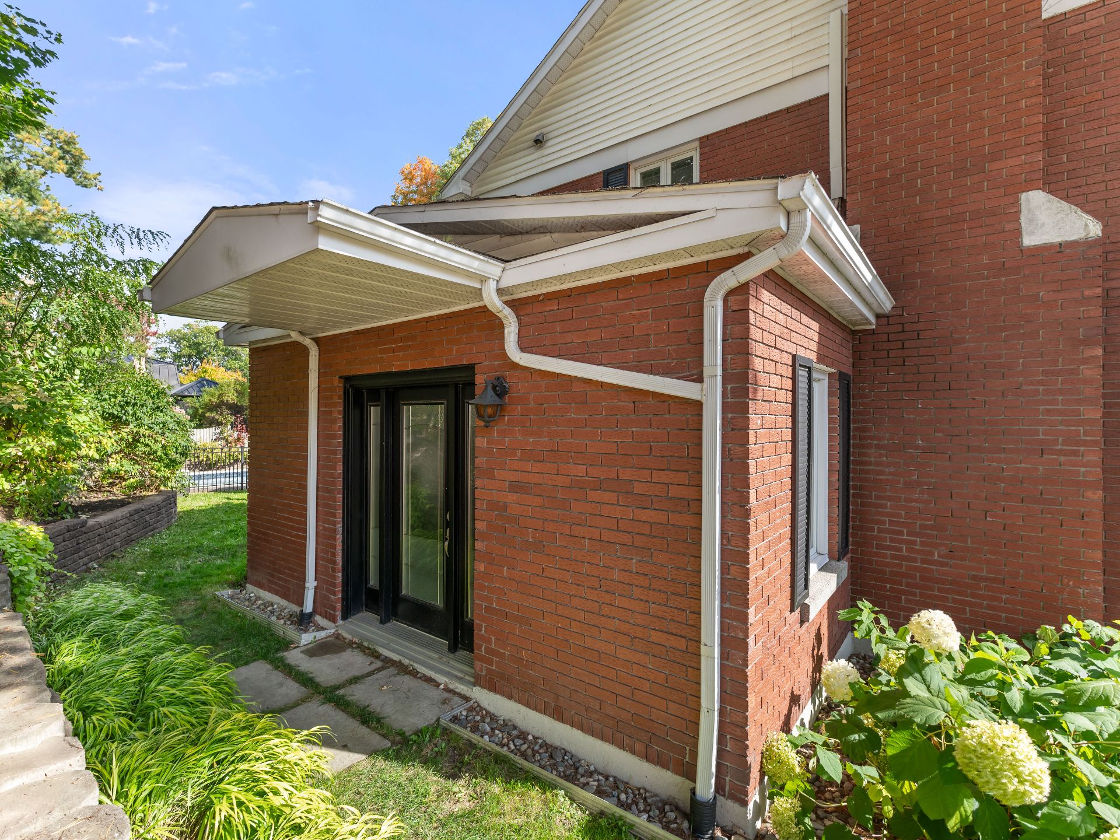
Brick(1)
Parking
Outdoor(2)
Roofing
Asphalt shingles(1)
Dimensions
21.95m x 36.58m
Other specs
Evaluation
Evaluated in 2026
Financial
Evaluation
Building
$535 600
Land
$171 300
Total
$706 900
Costs
Municipal Taxes
$6 351
School taxes
$464
Total
$6 815
Potential Gross Revenue
Residential
$50 160
Total
$50 160
1279-1281 Rue Bradley , Sherbrooke (Les Nations)
23014627
Rooms
Room
Level
Flooring
Informations
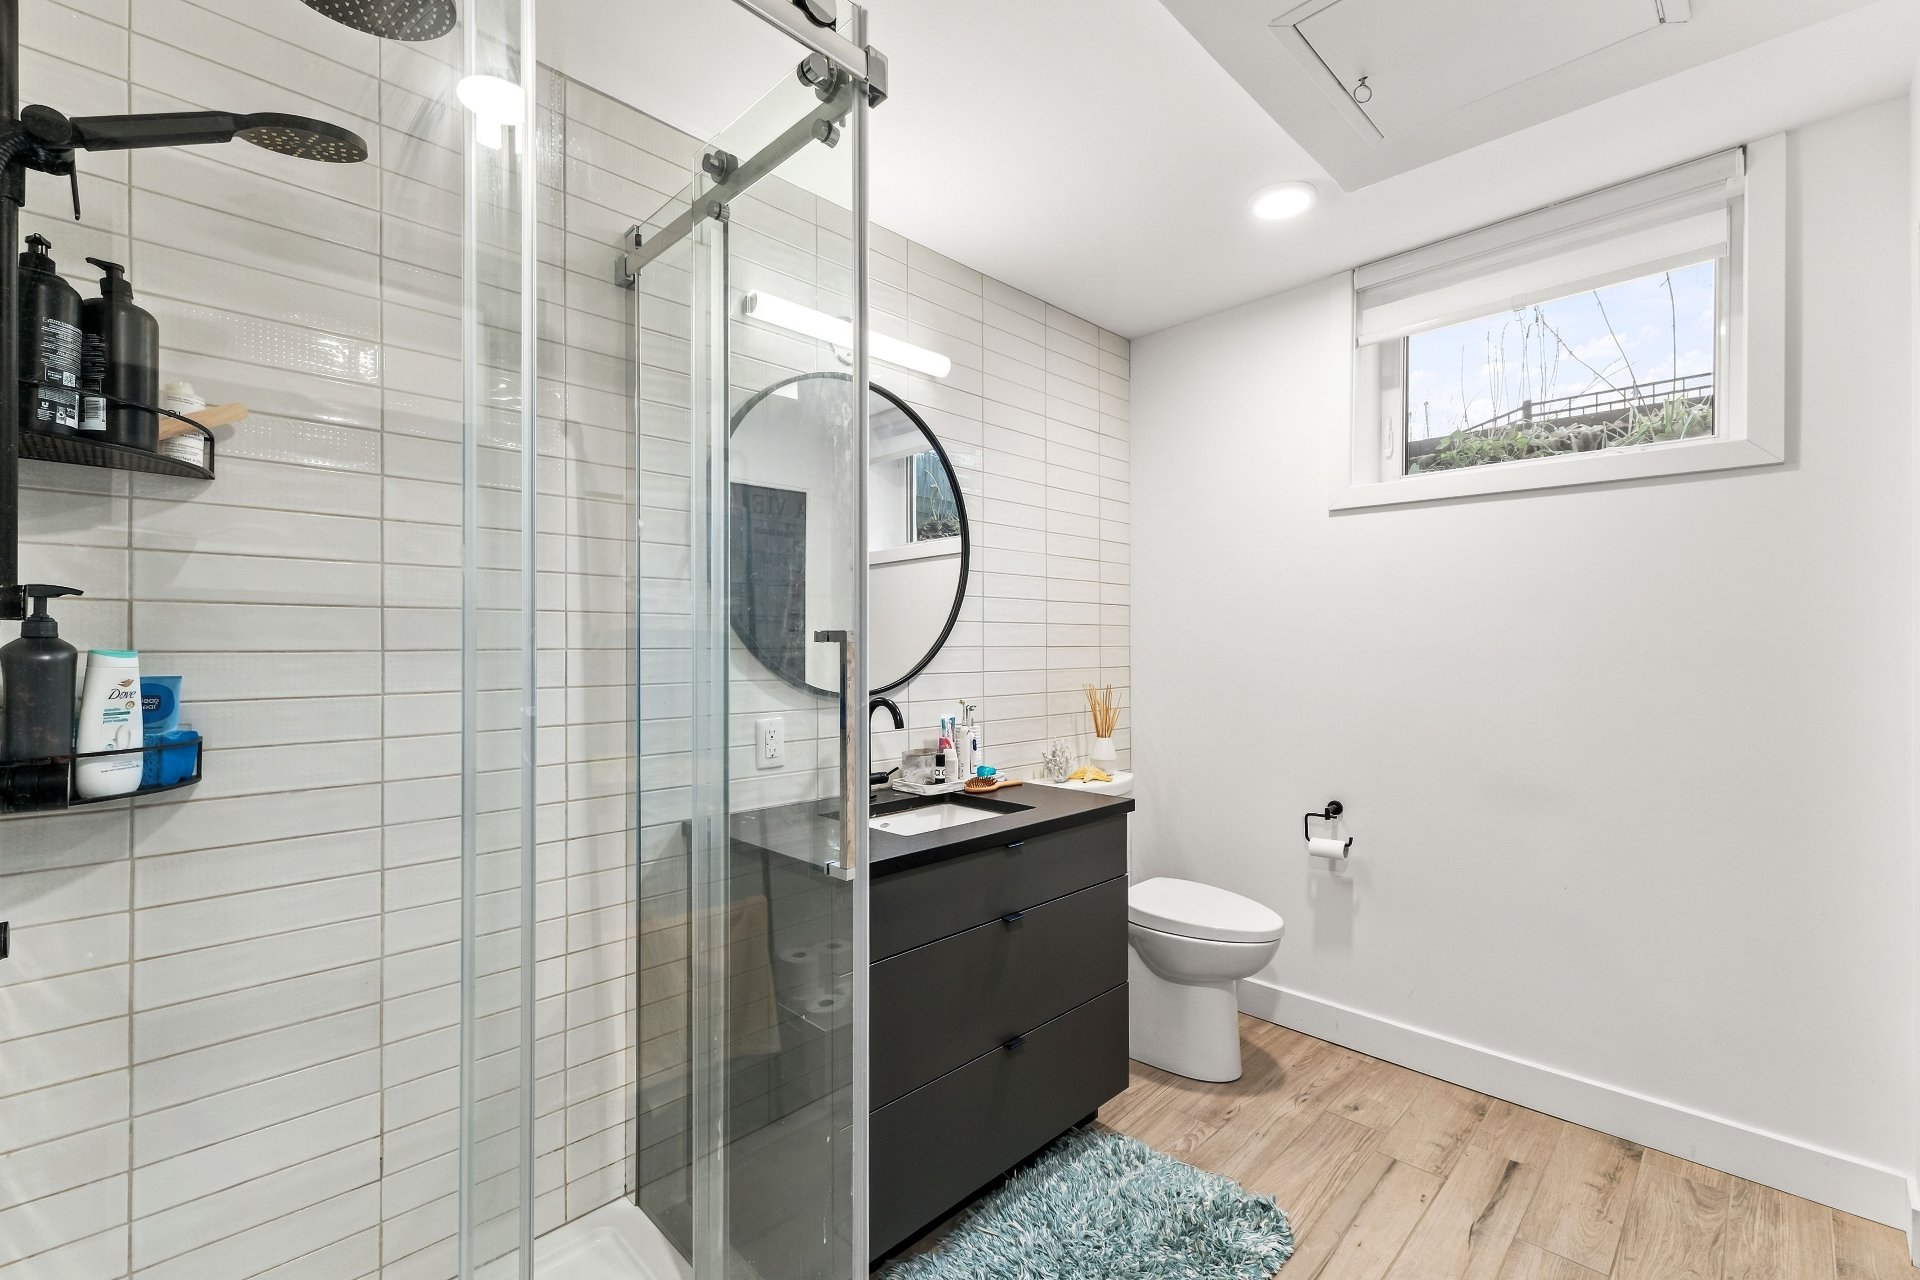
Bathroom(9.6x10 ft.)
Basement
Ceramic tiles
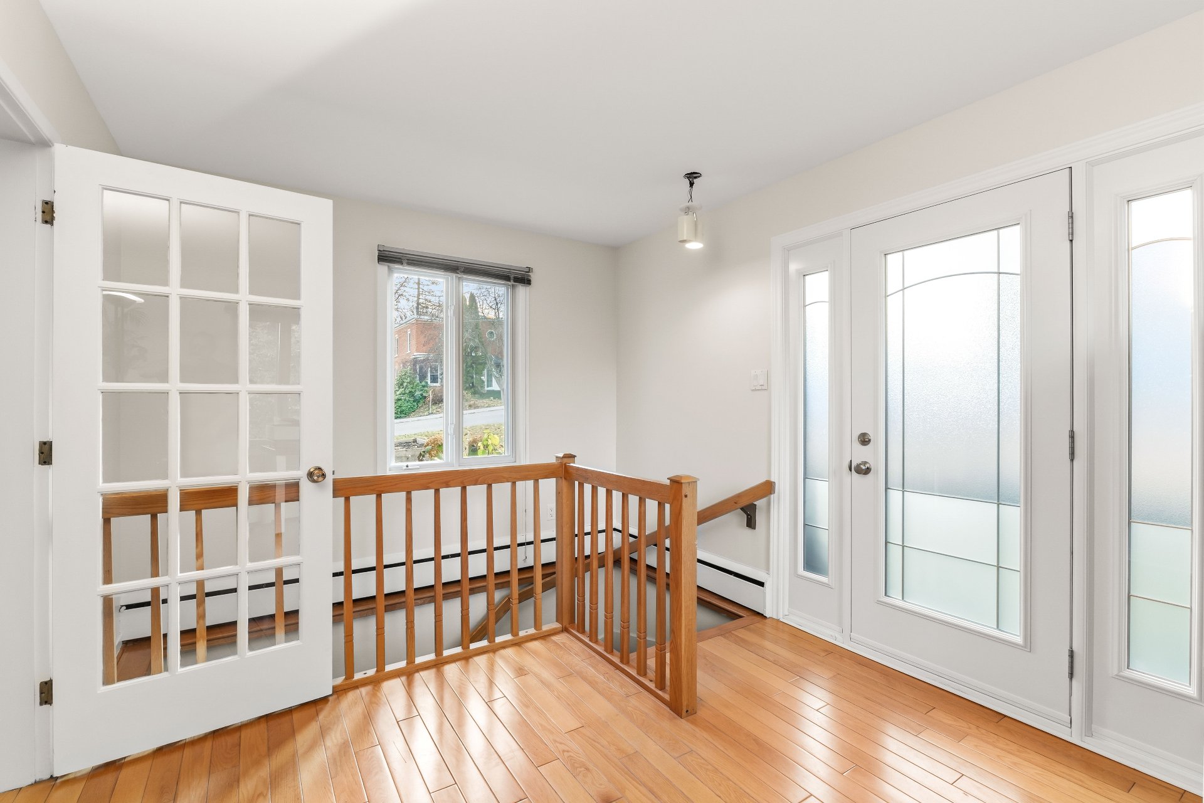
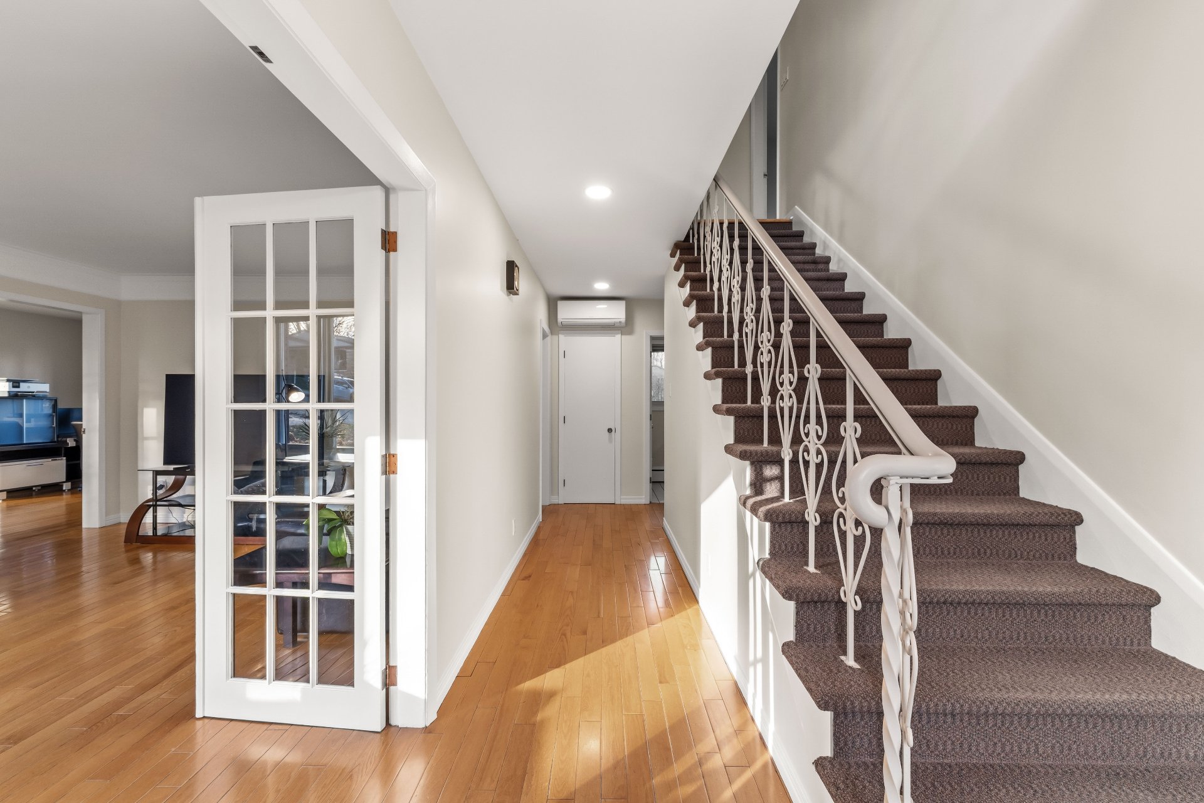
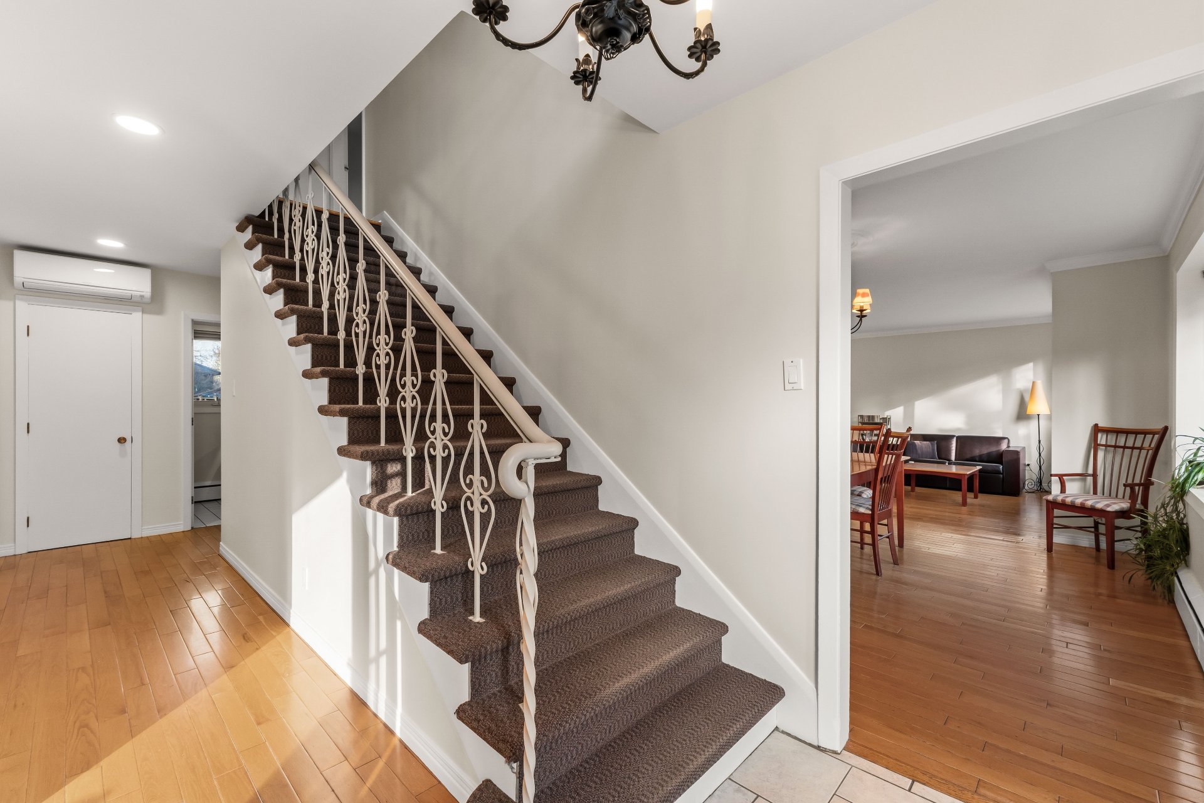
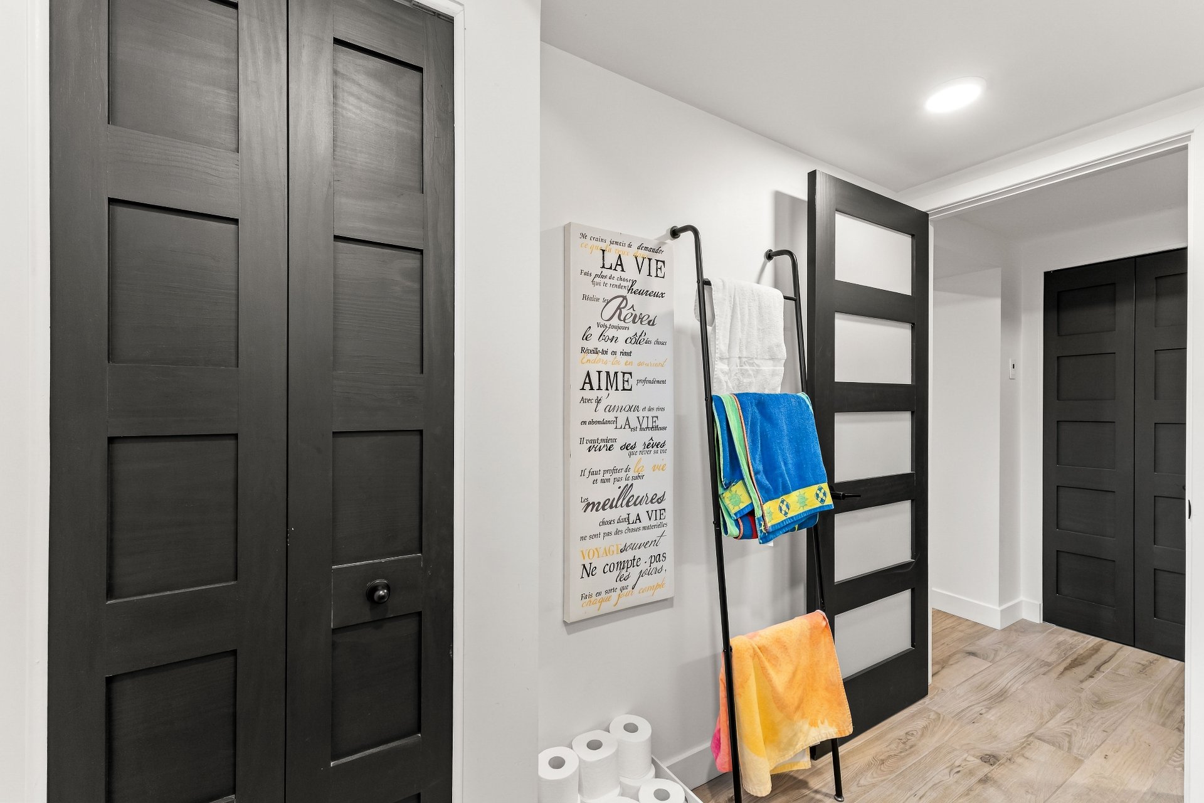
Hallway(7.5x7.9 ft.)
1st level/Ground floor
Ceramic tiles
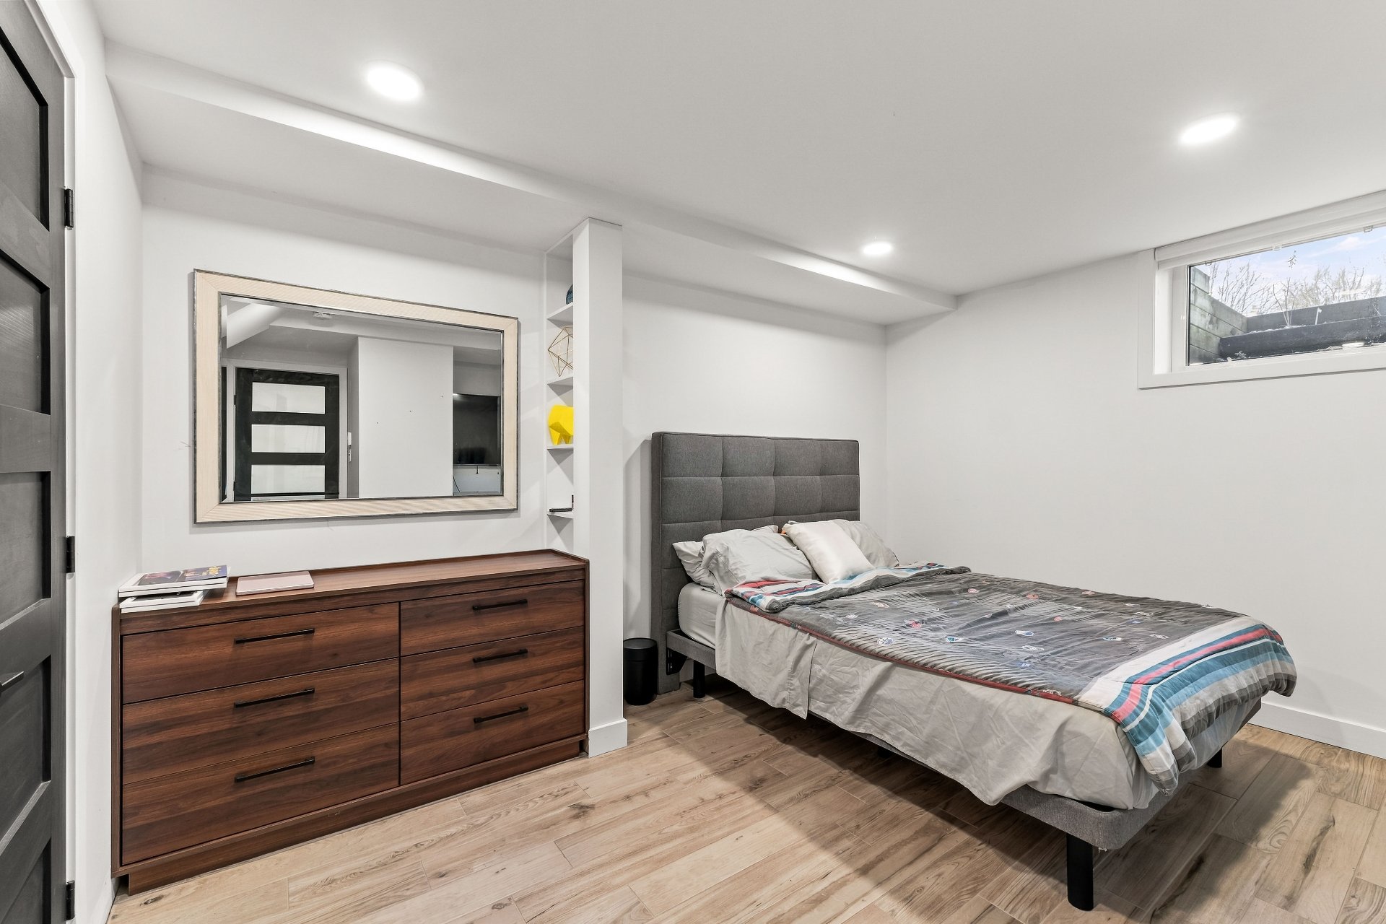
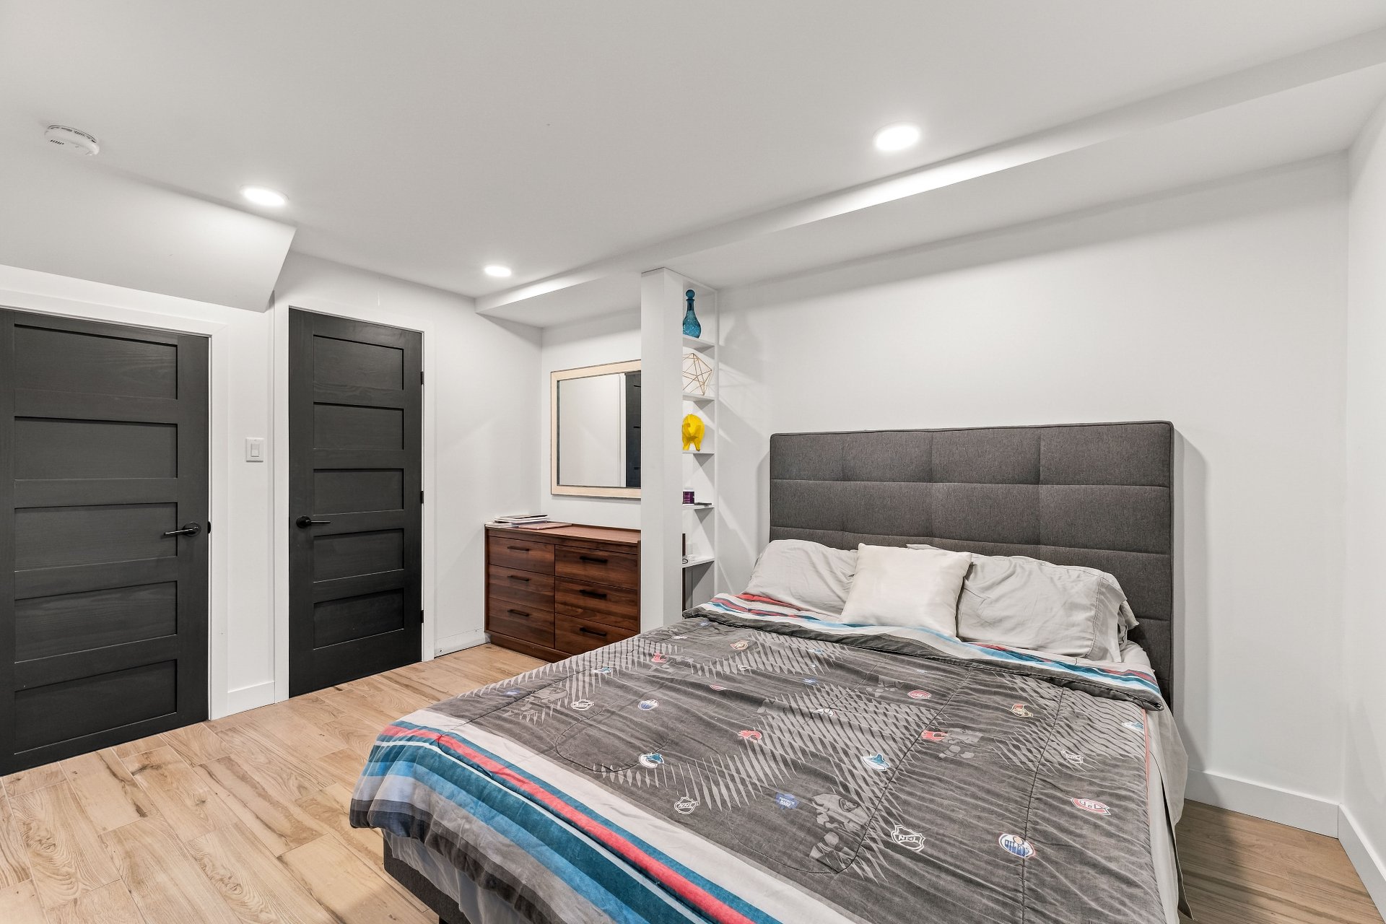
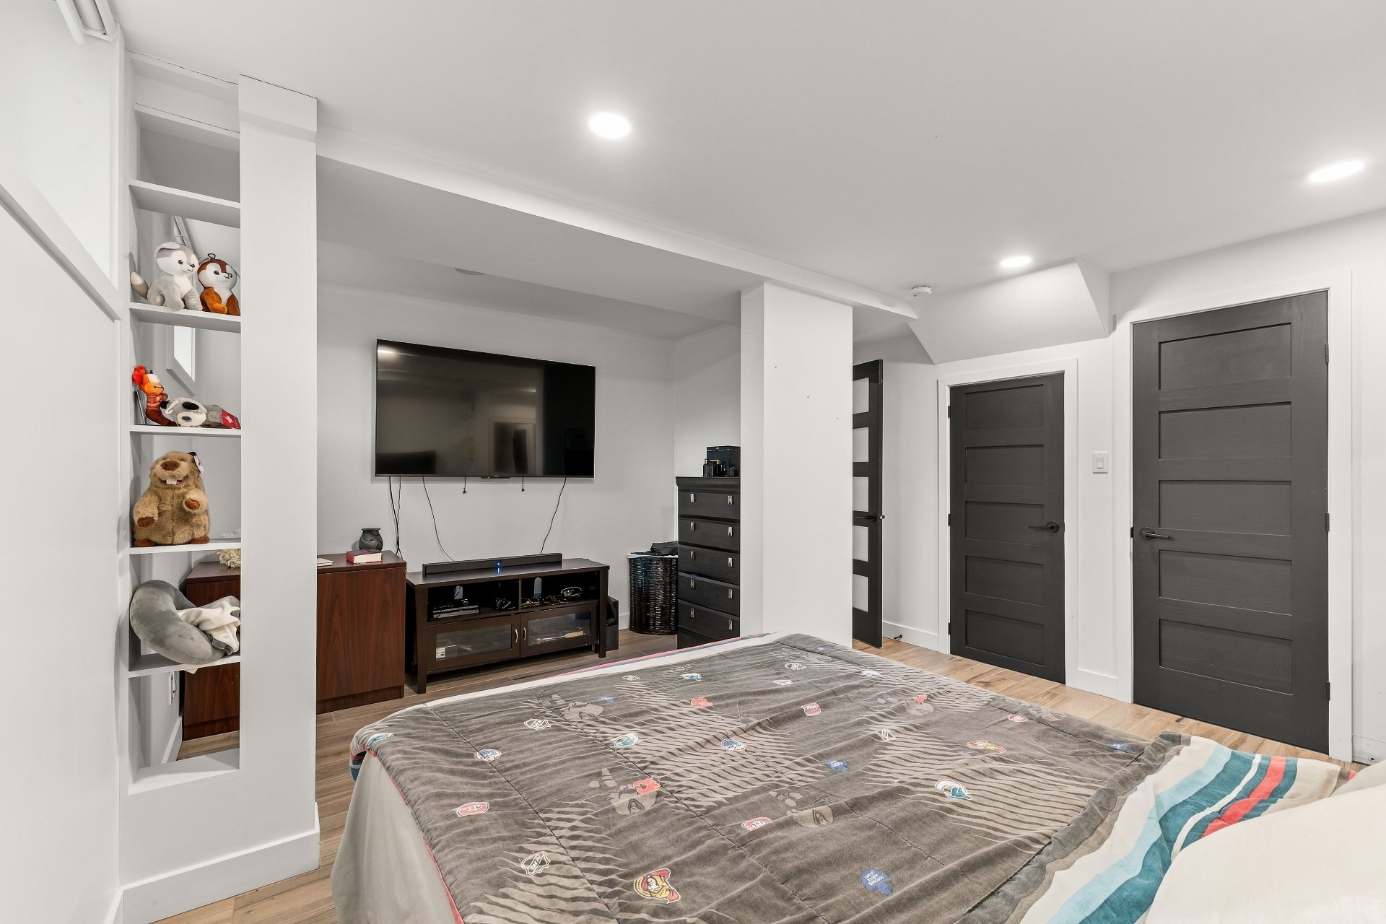
Bedroom(12.3x11.2 ft.)
Basement
Ceramic tiles
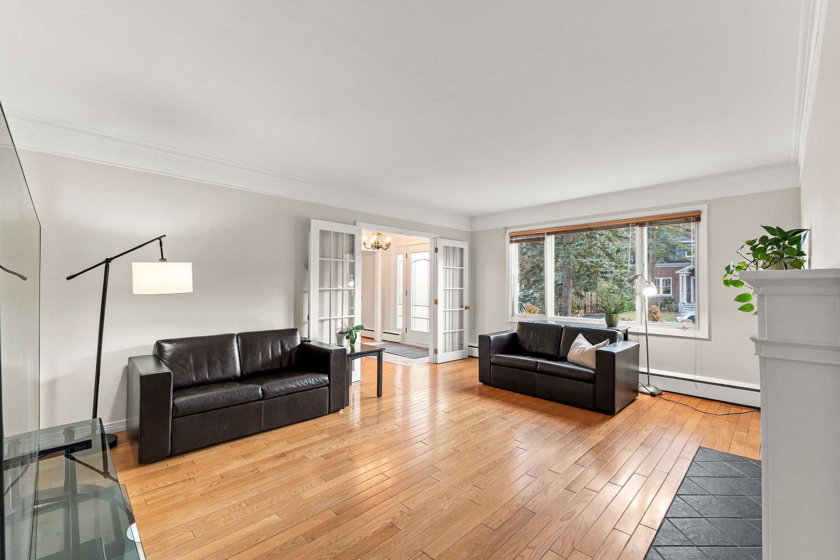
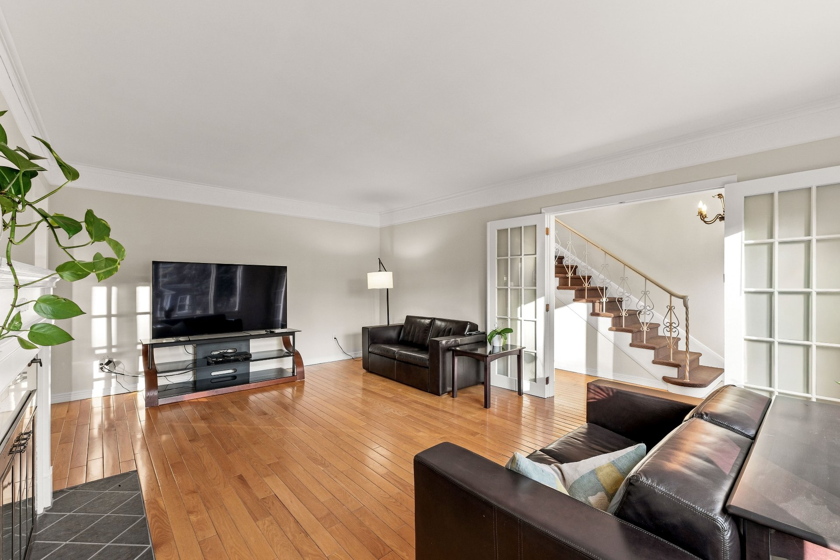
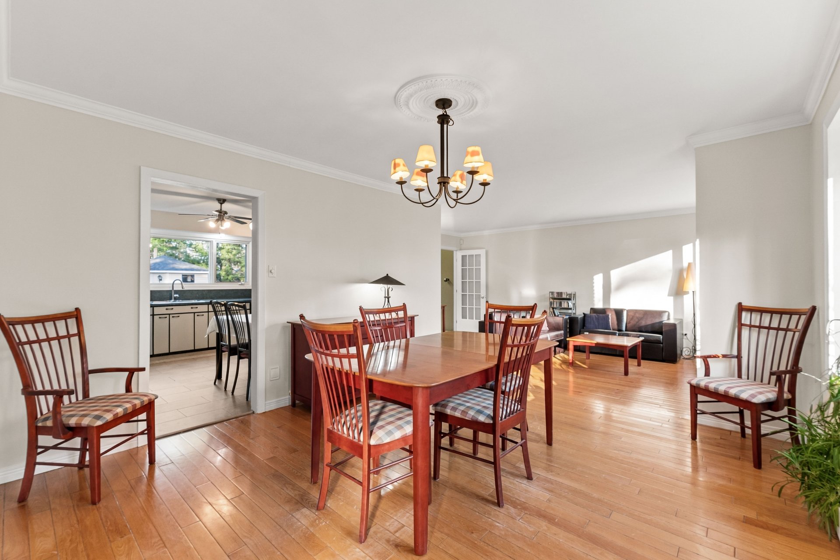
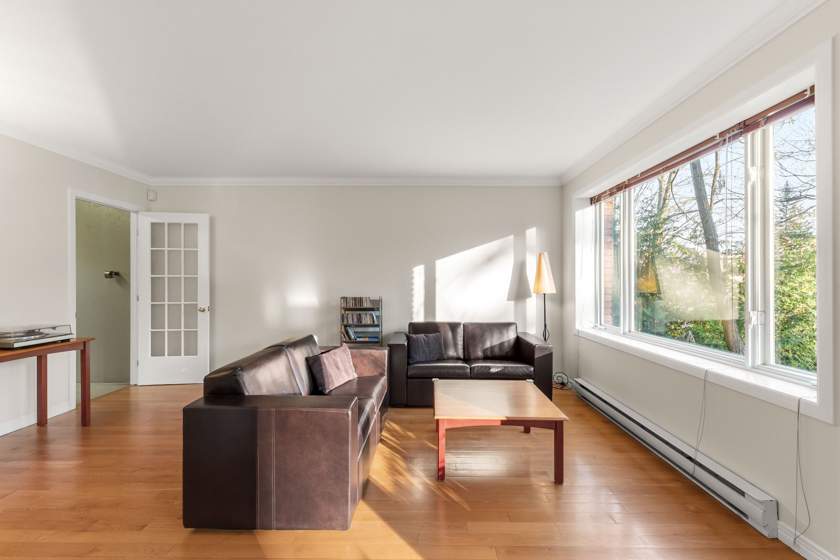
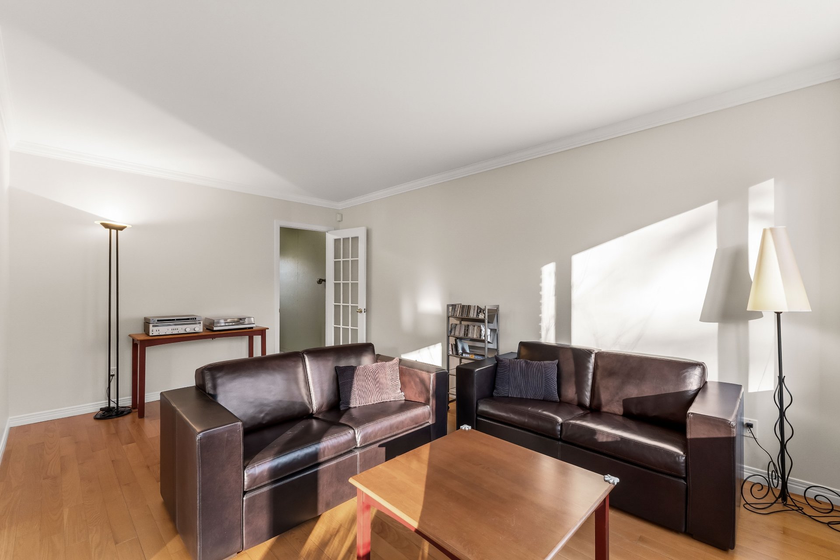
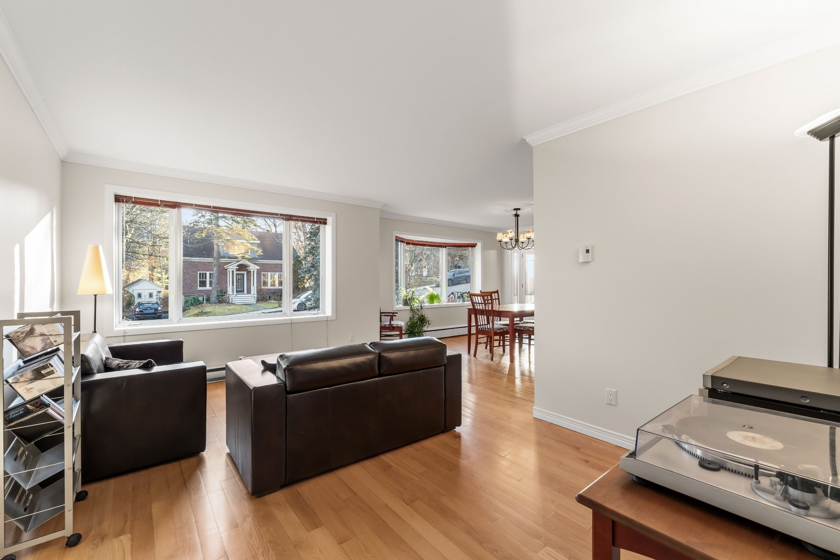
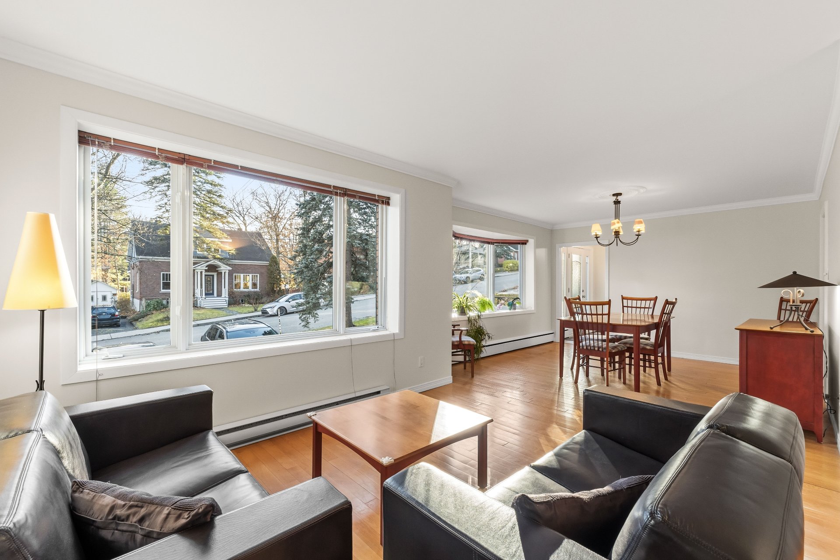
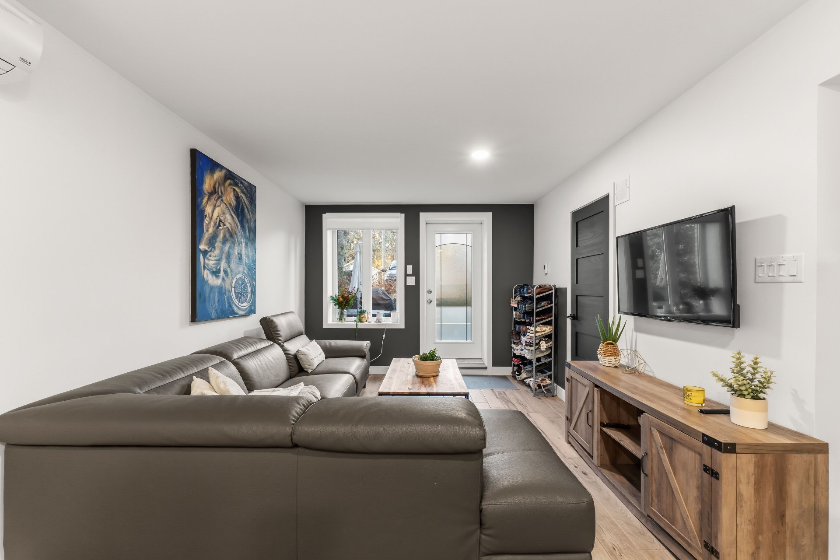
Living room(13.1x18.3 ft.)
1st level/Ground floor
Wood
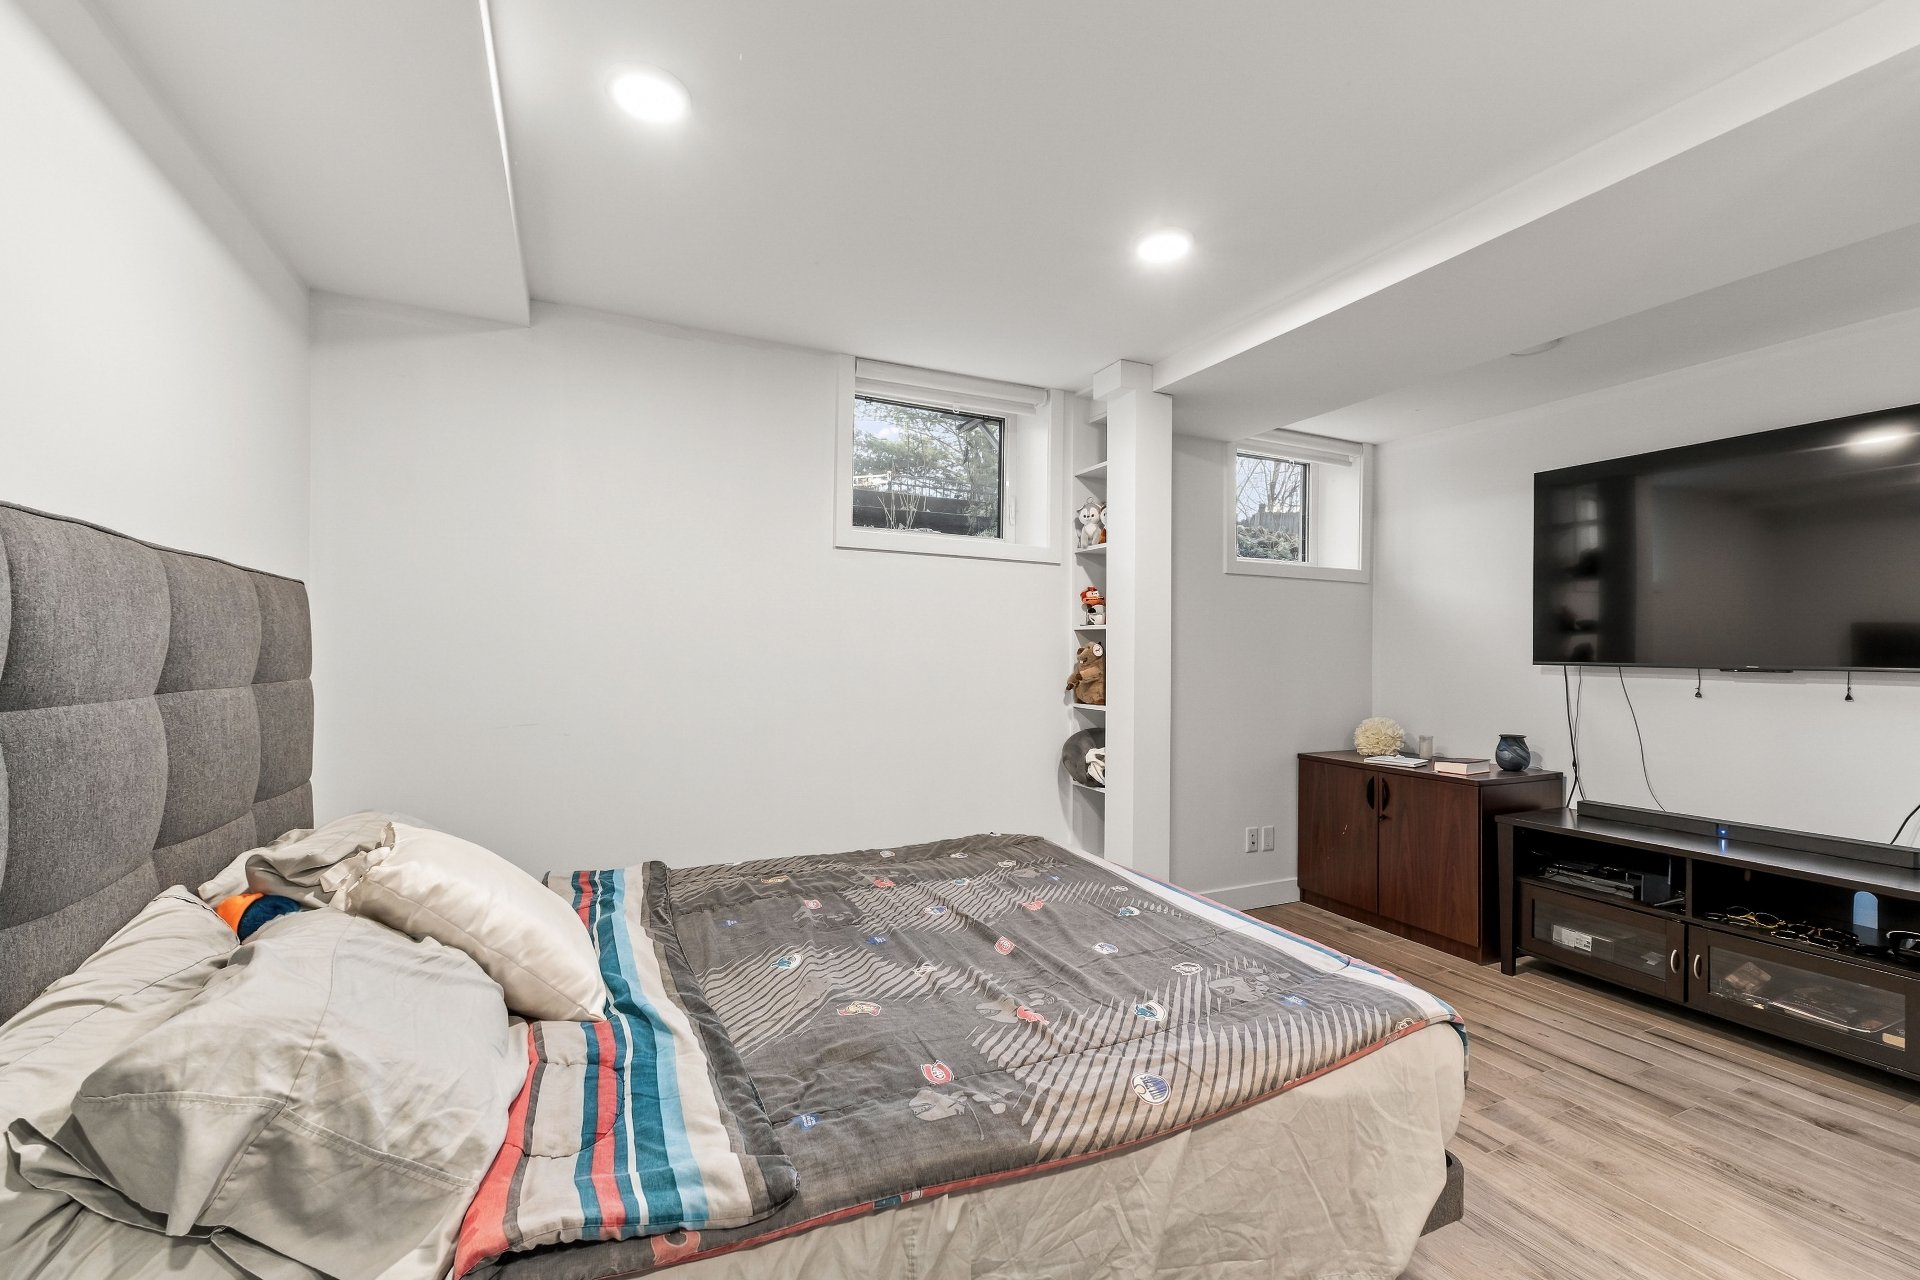
Primary bedroom(13.5x14.1 ft.)
Basement
Ceramic tiles
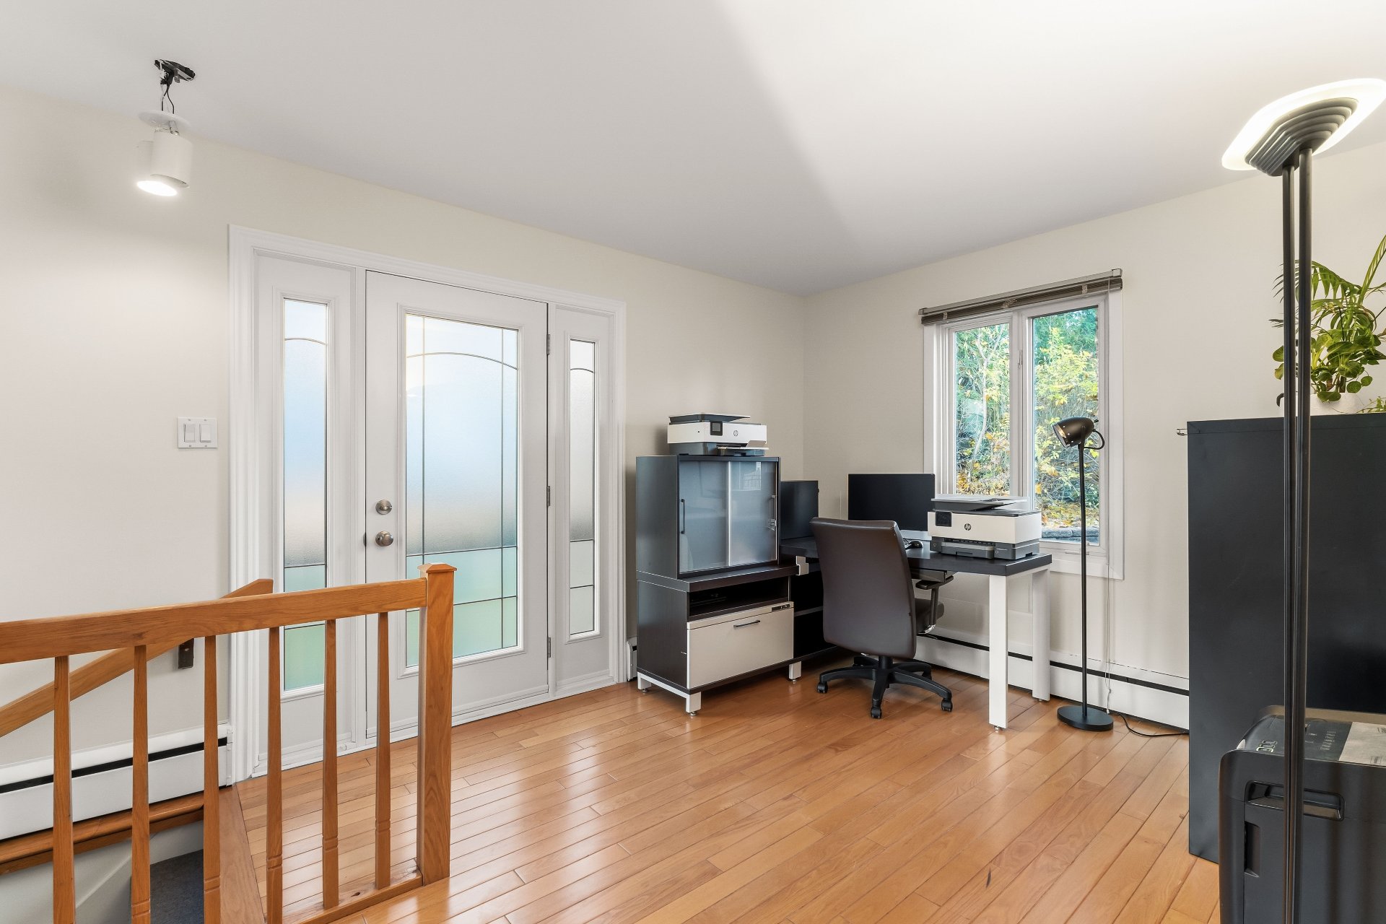
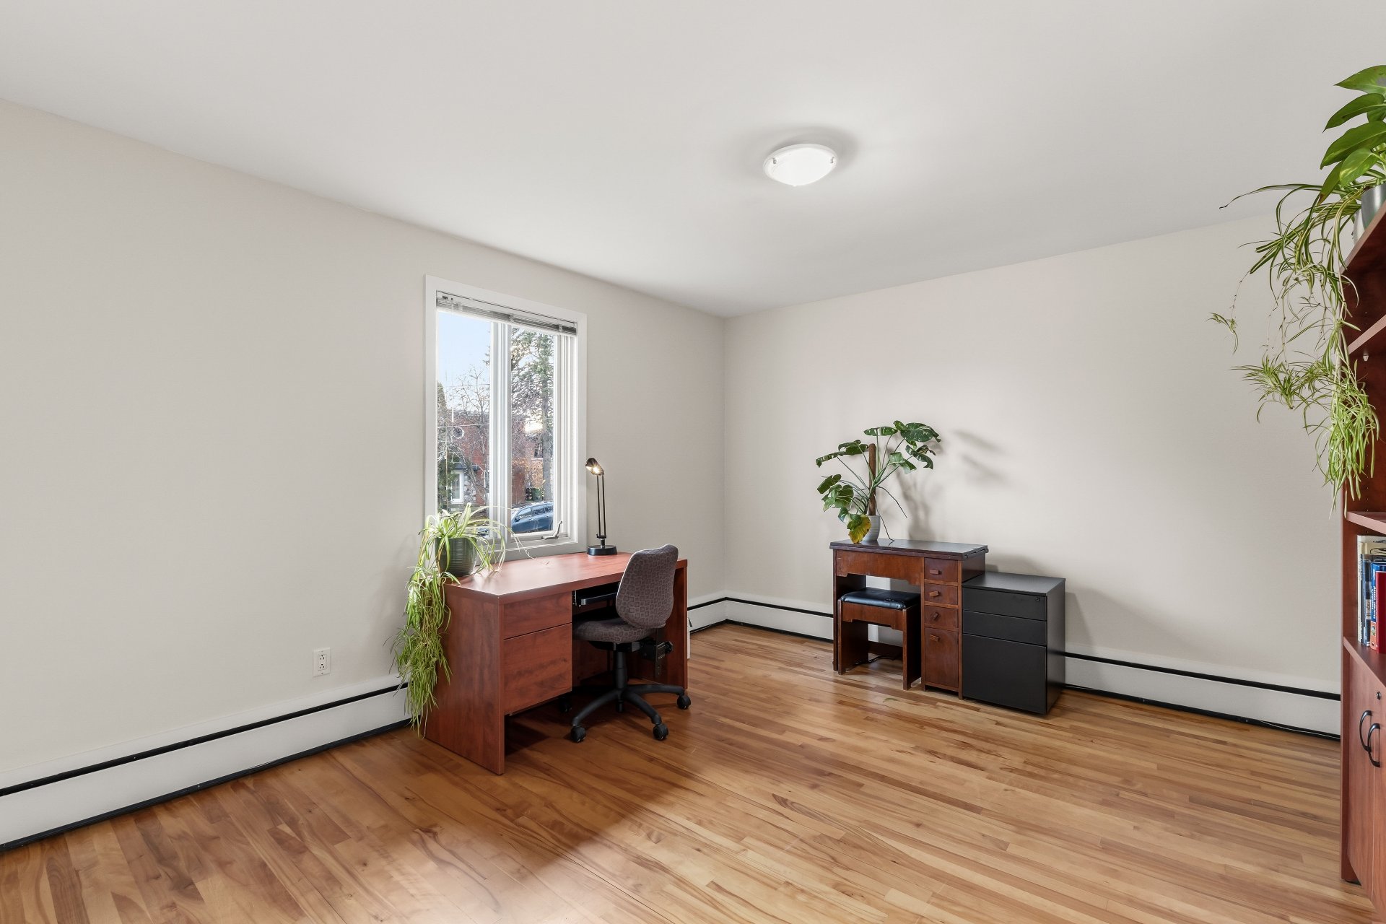
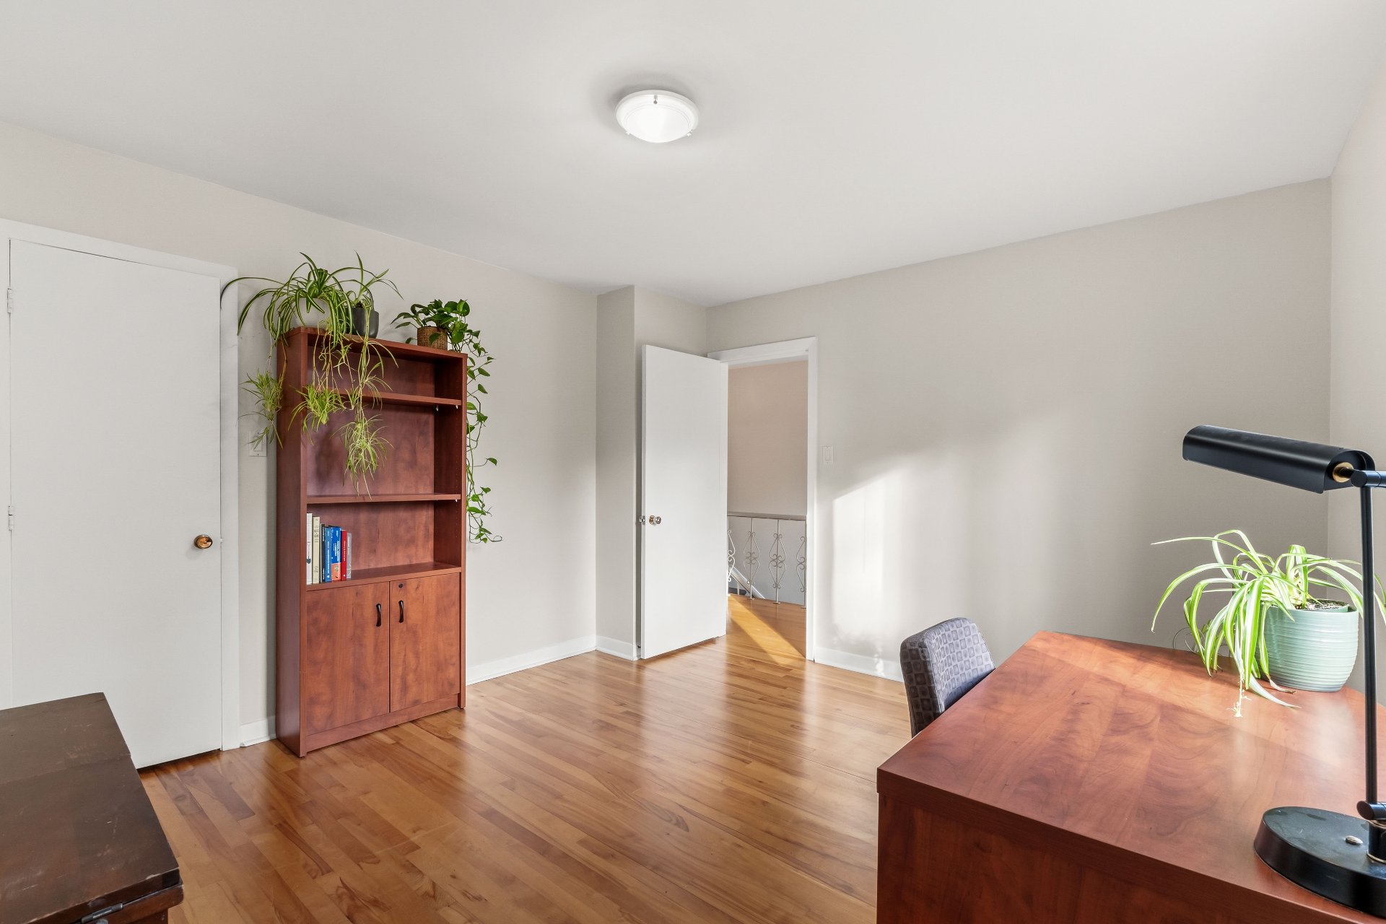
Home office(9.1x16 ft.)
1st level/Ground floor
Wood
(10.4x12 ft.)
Basement
Ceramic tiles
(14x4.1 ft.)
1st level/Ground floor
Wood
Living room(11.1x10.4 ft.)
Basement
Ceramic tiles
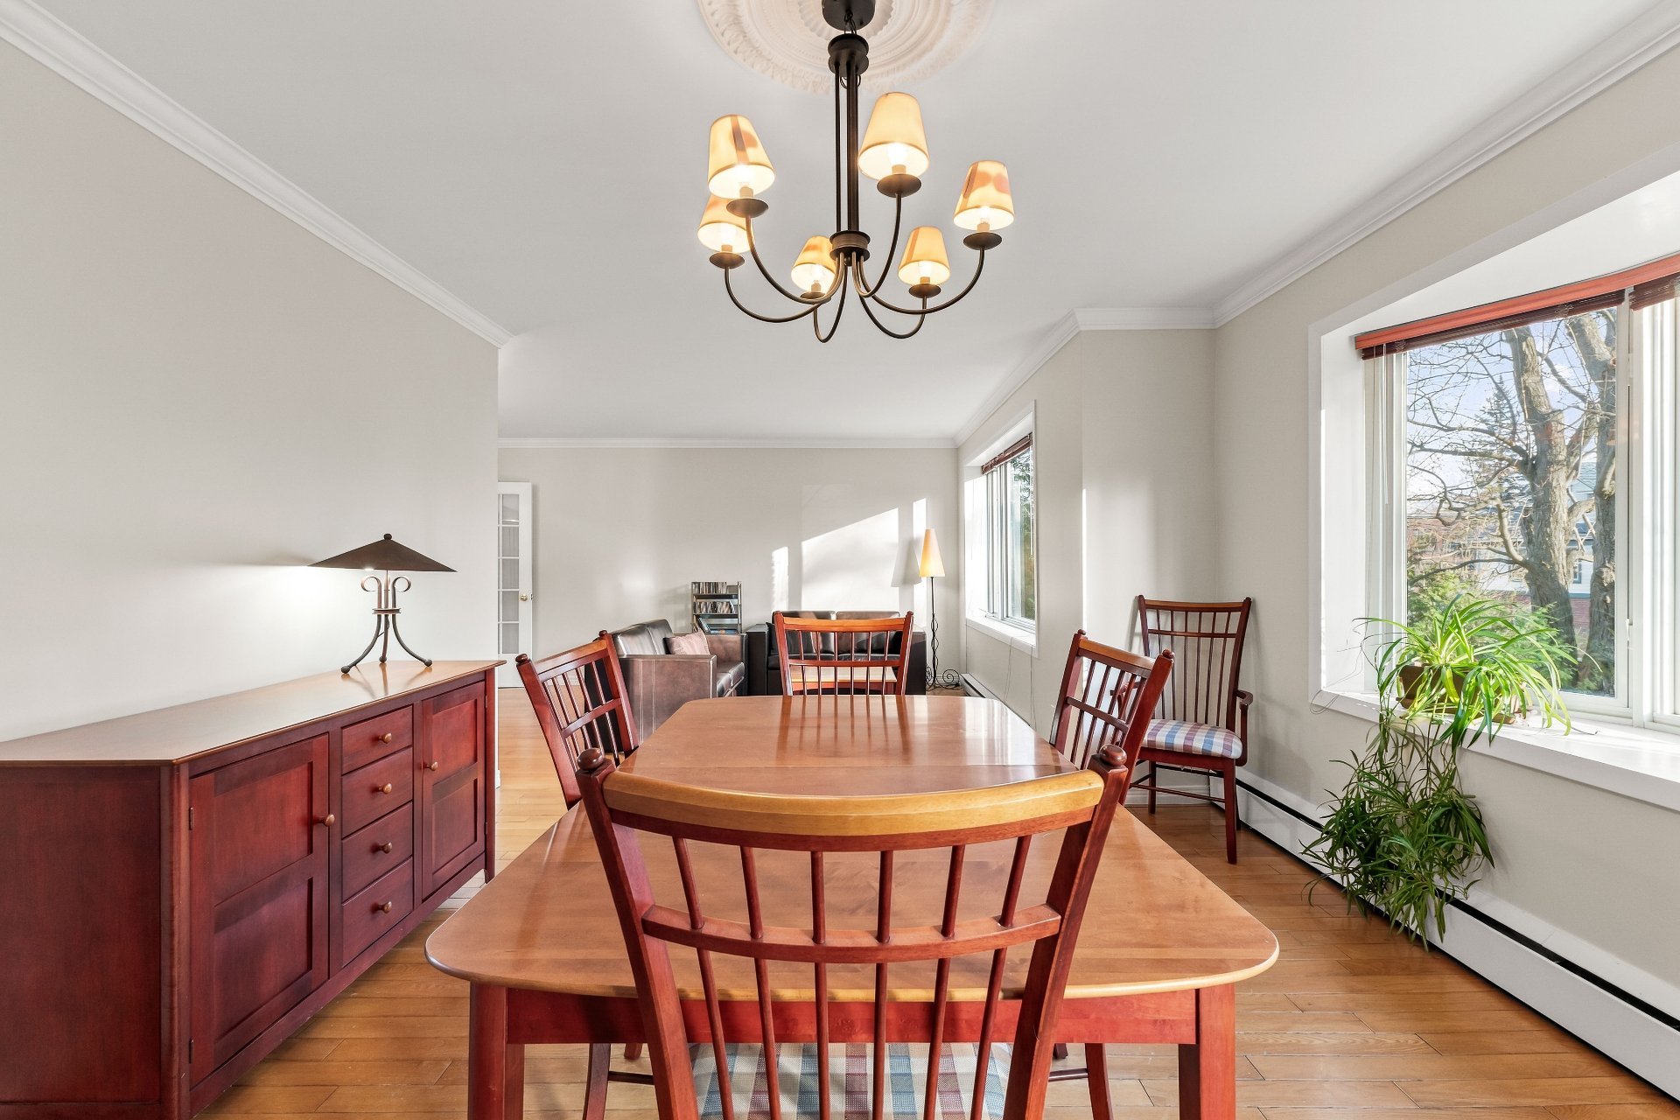
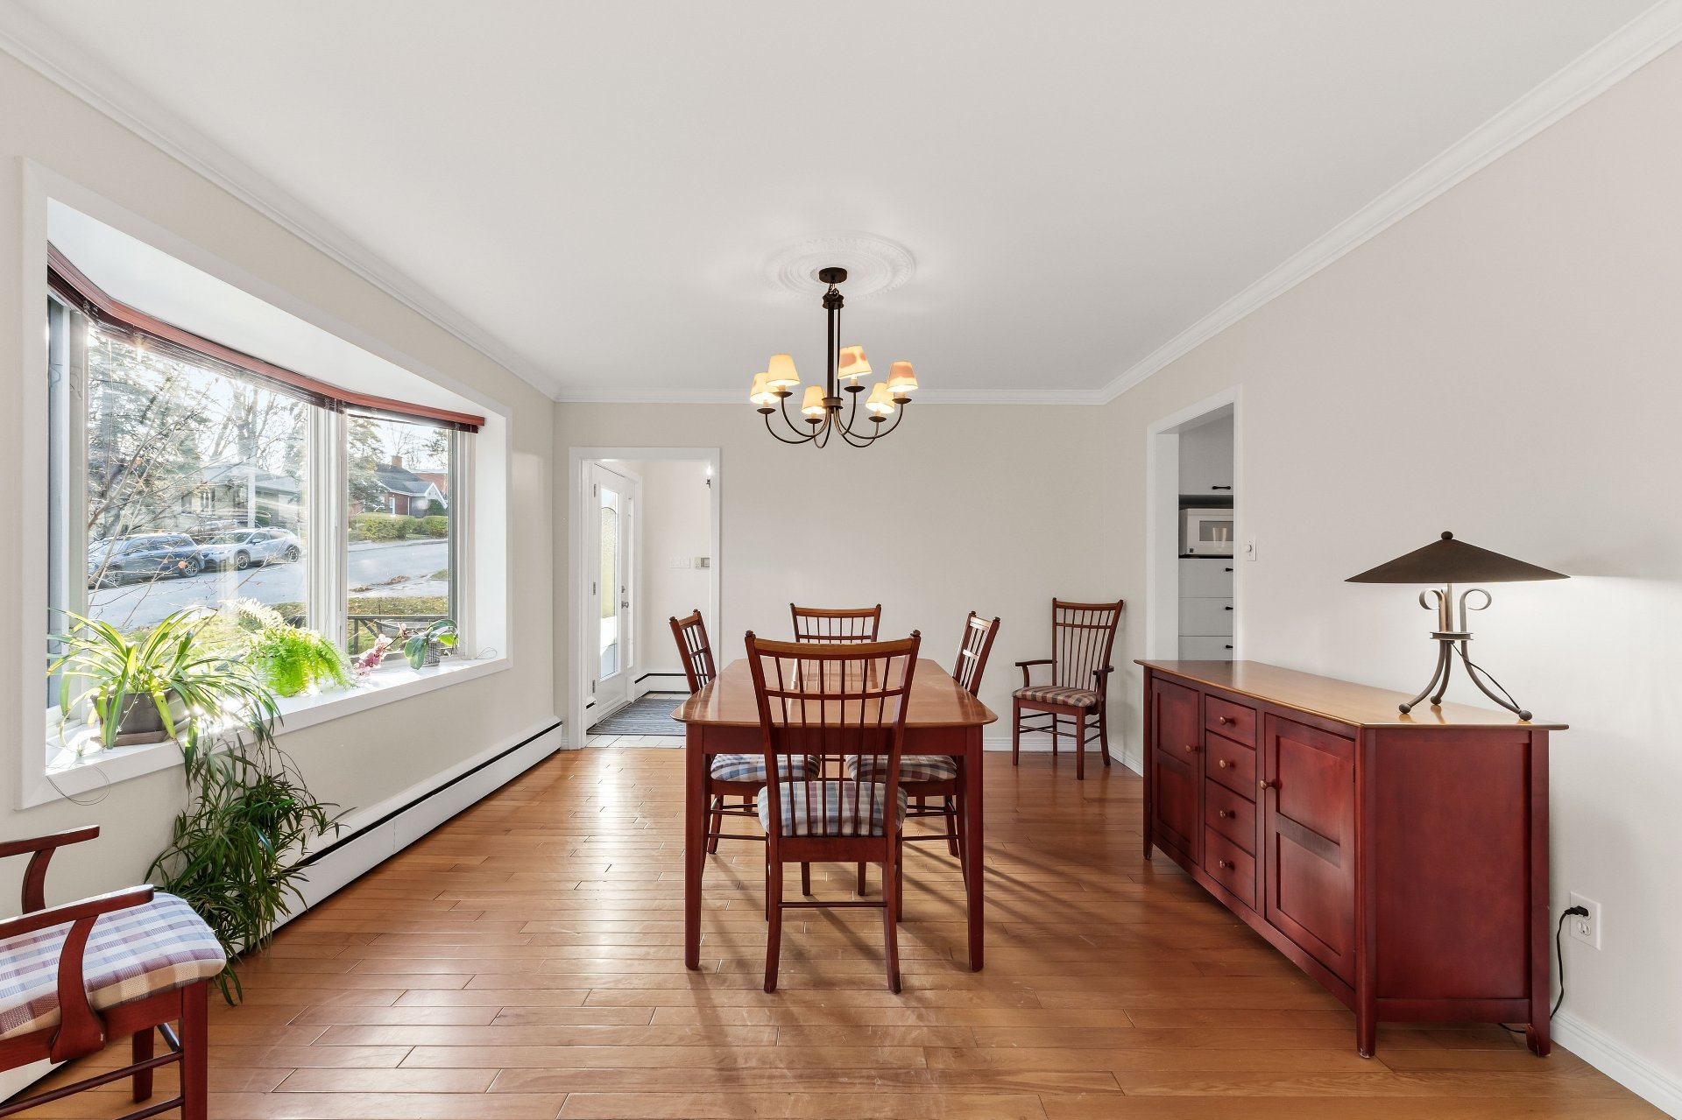
Dining room(12.3x13.3 ft.)
1st level/Ground floor
Wood
Living room(10.9x16.6 ft.)
1st level/Ground floor
Wood
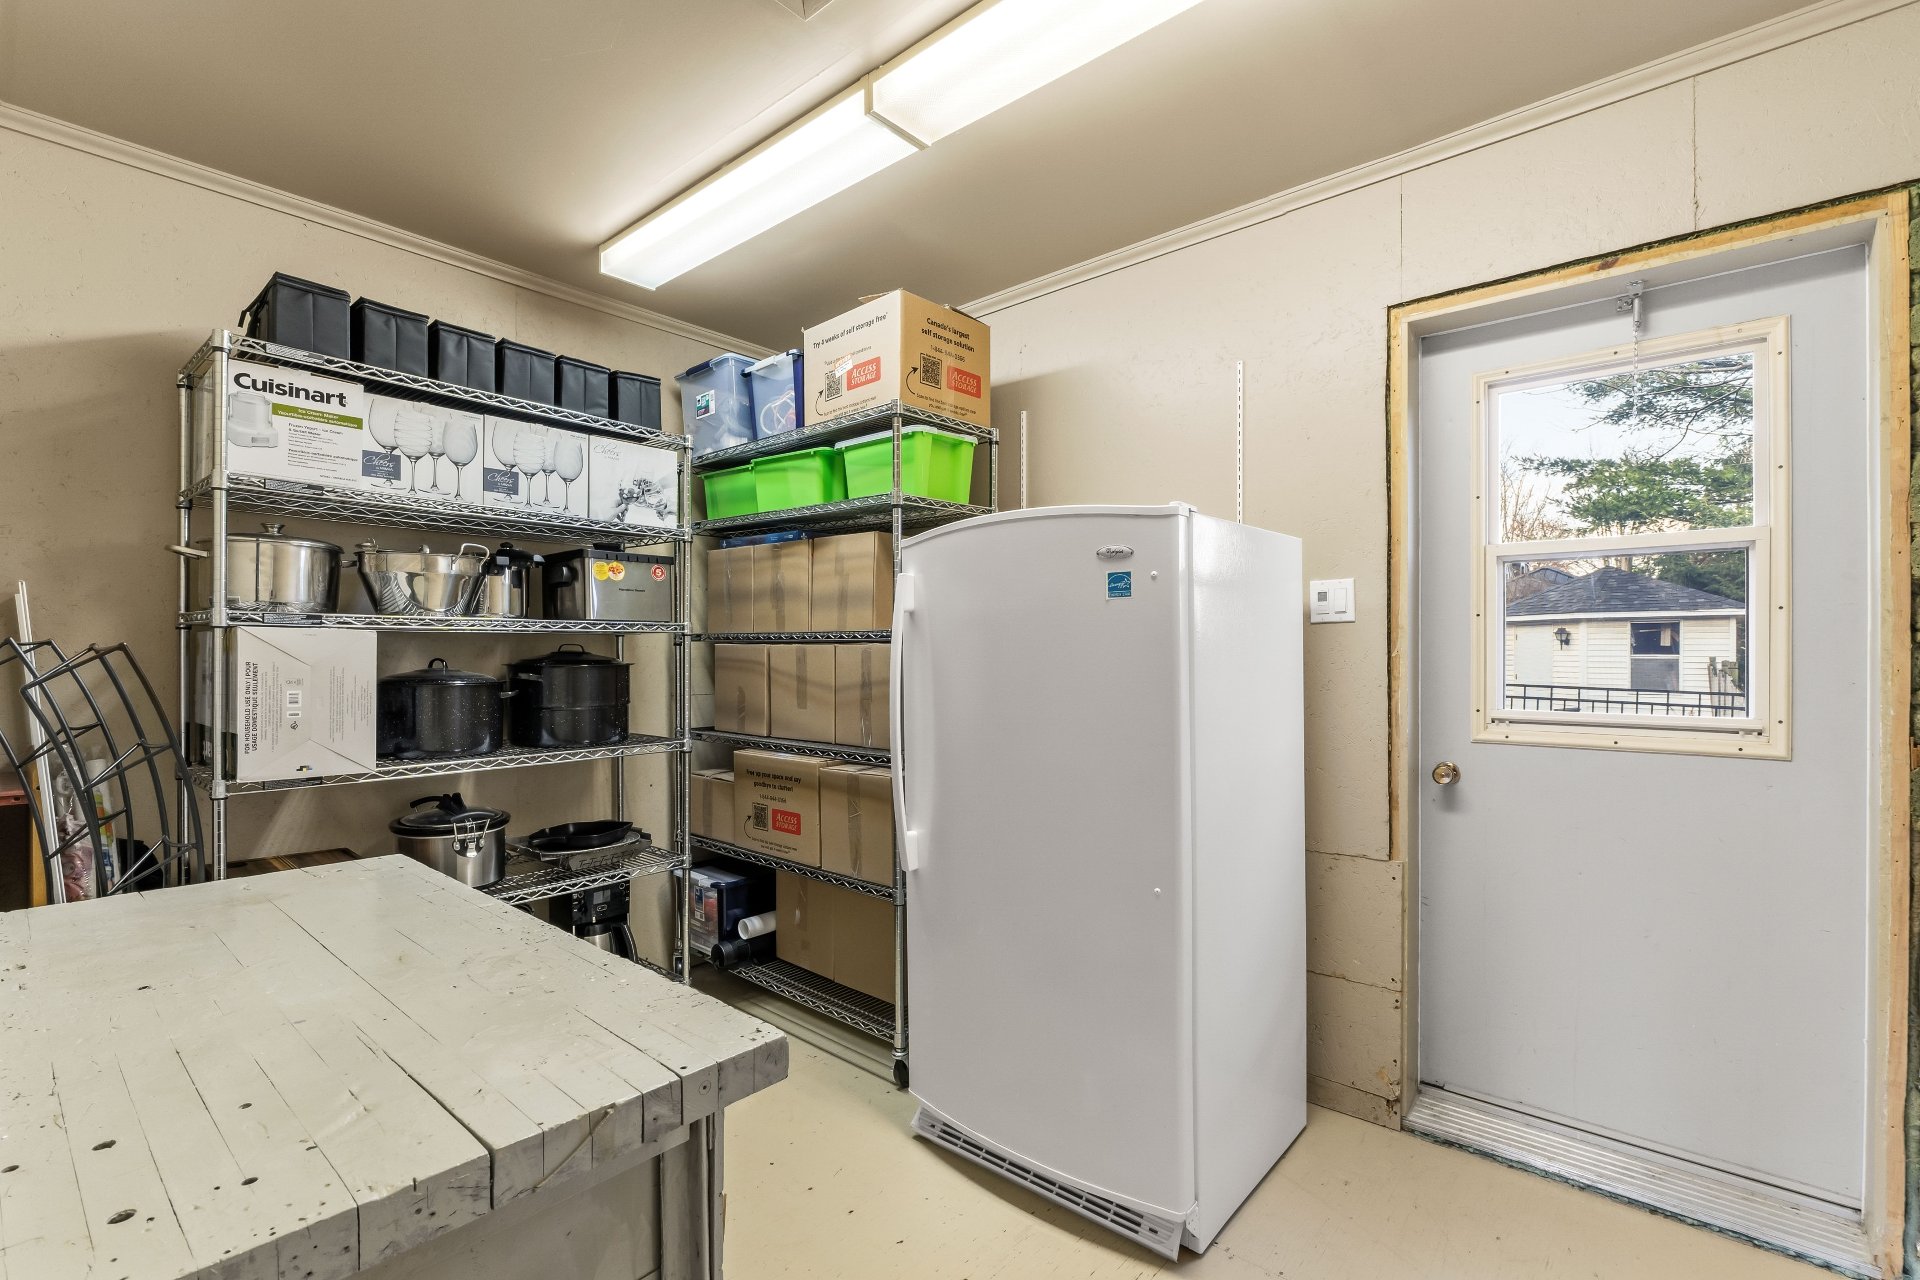
Storage(7.1x10.1 ft.)
1st level/Ground floor
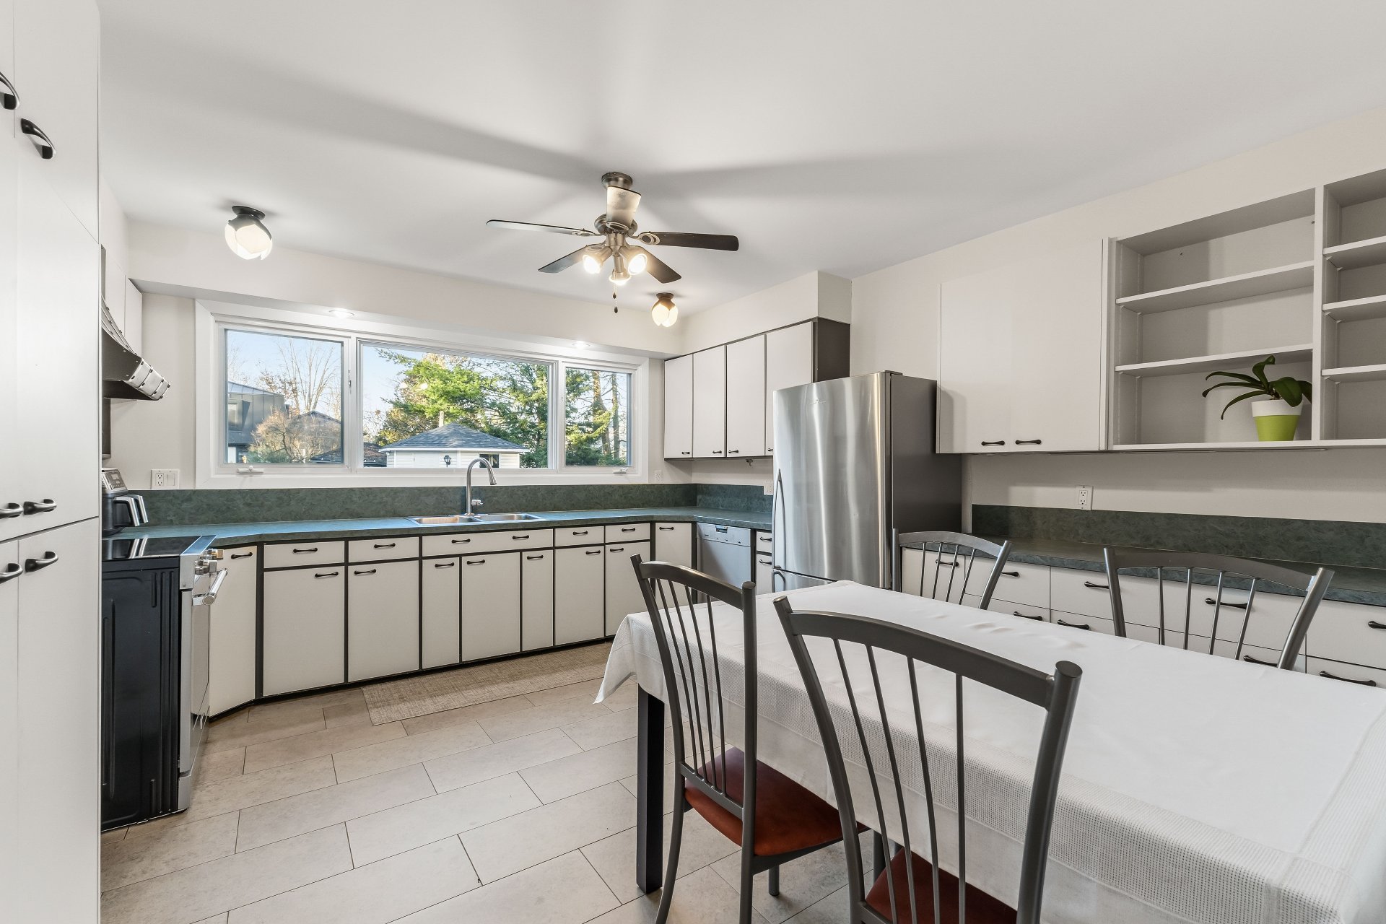
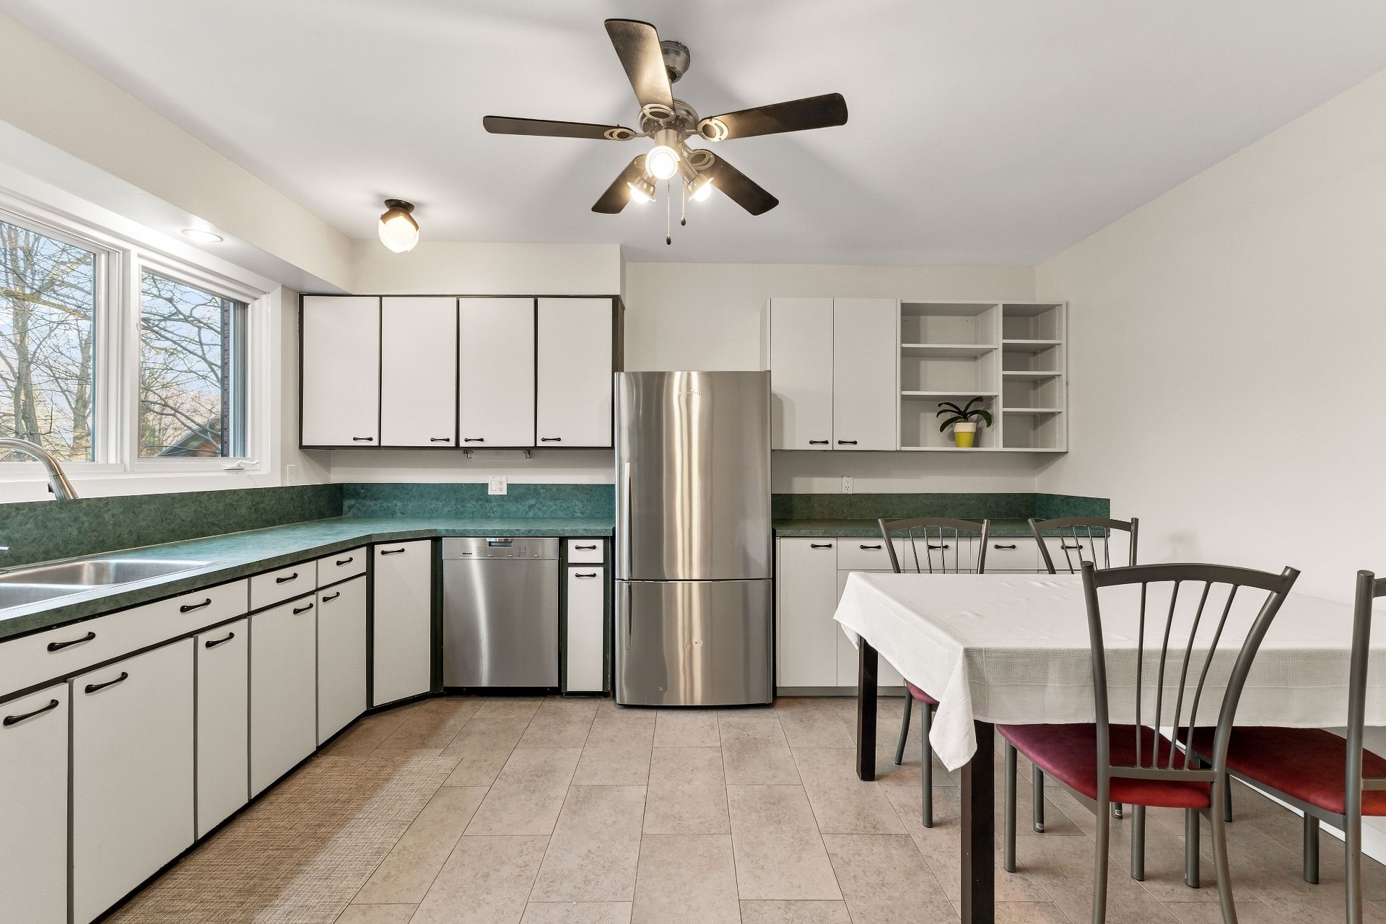
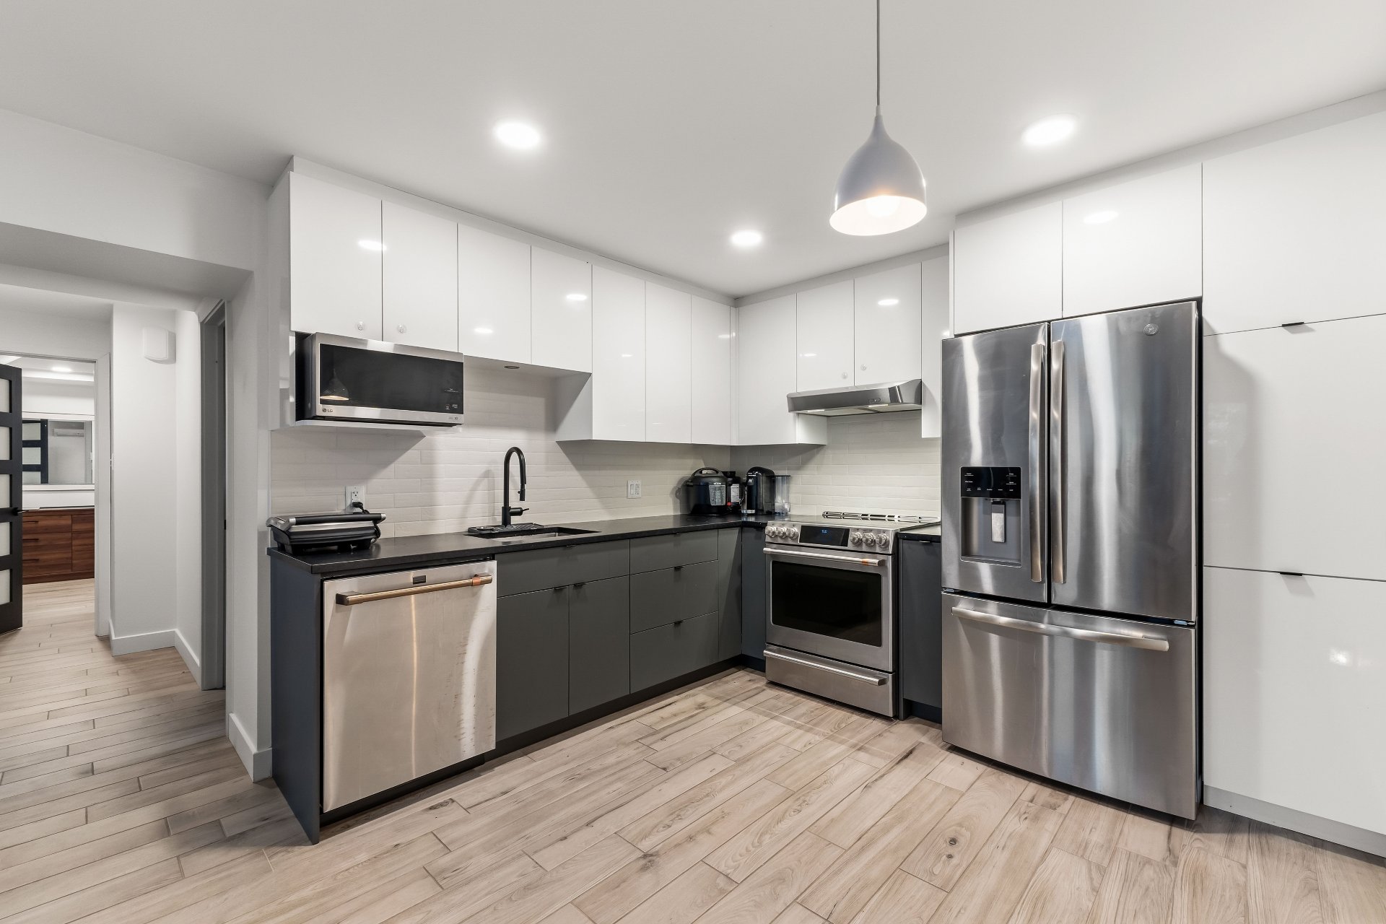
Kitchen(14.1x13 ft.)
1st level/Ground floor
Ceramic tiles
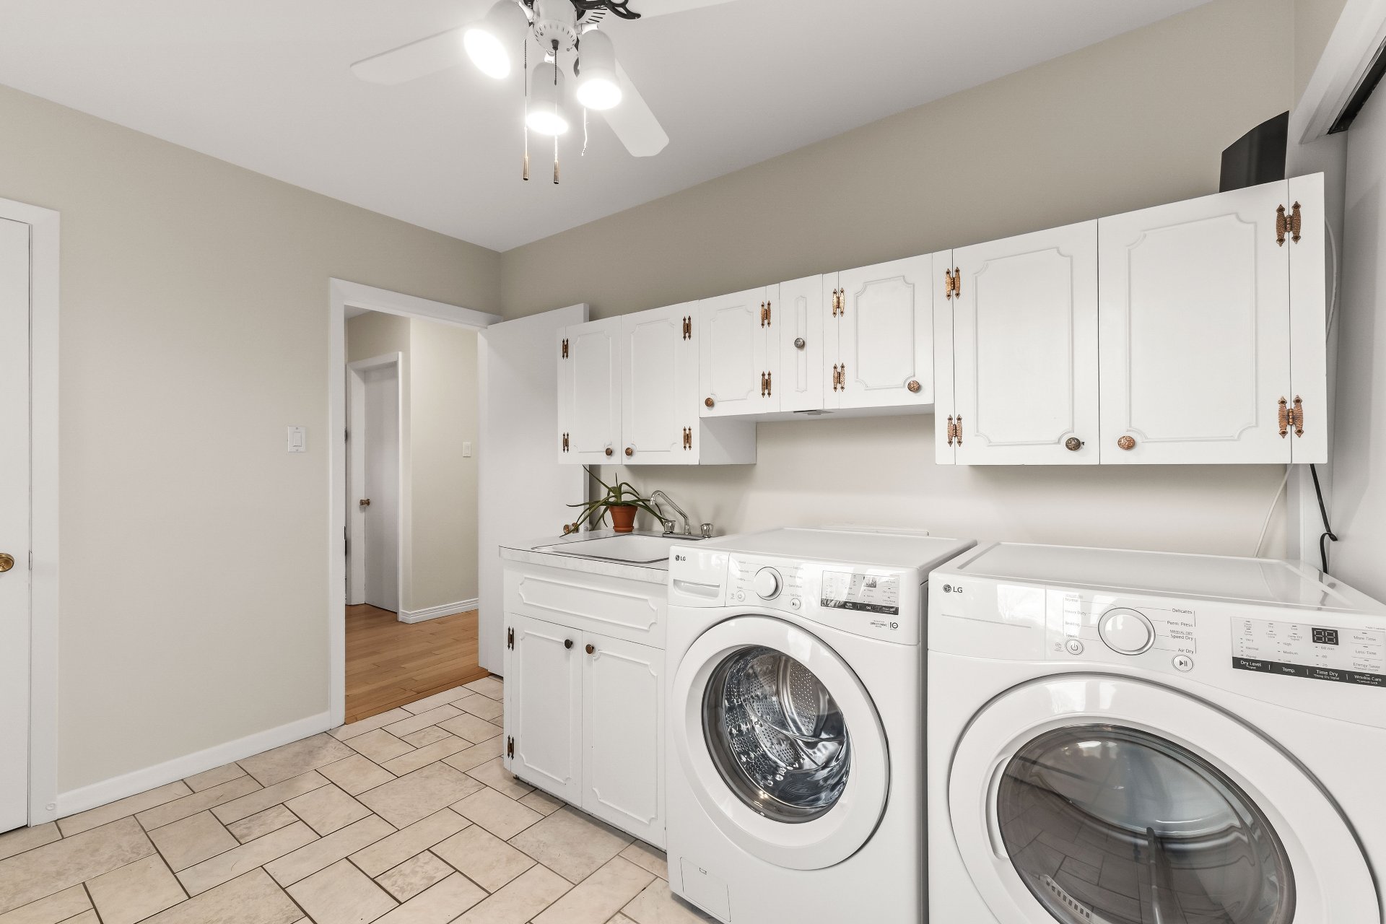
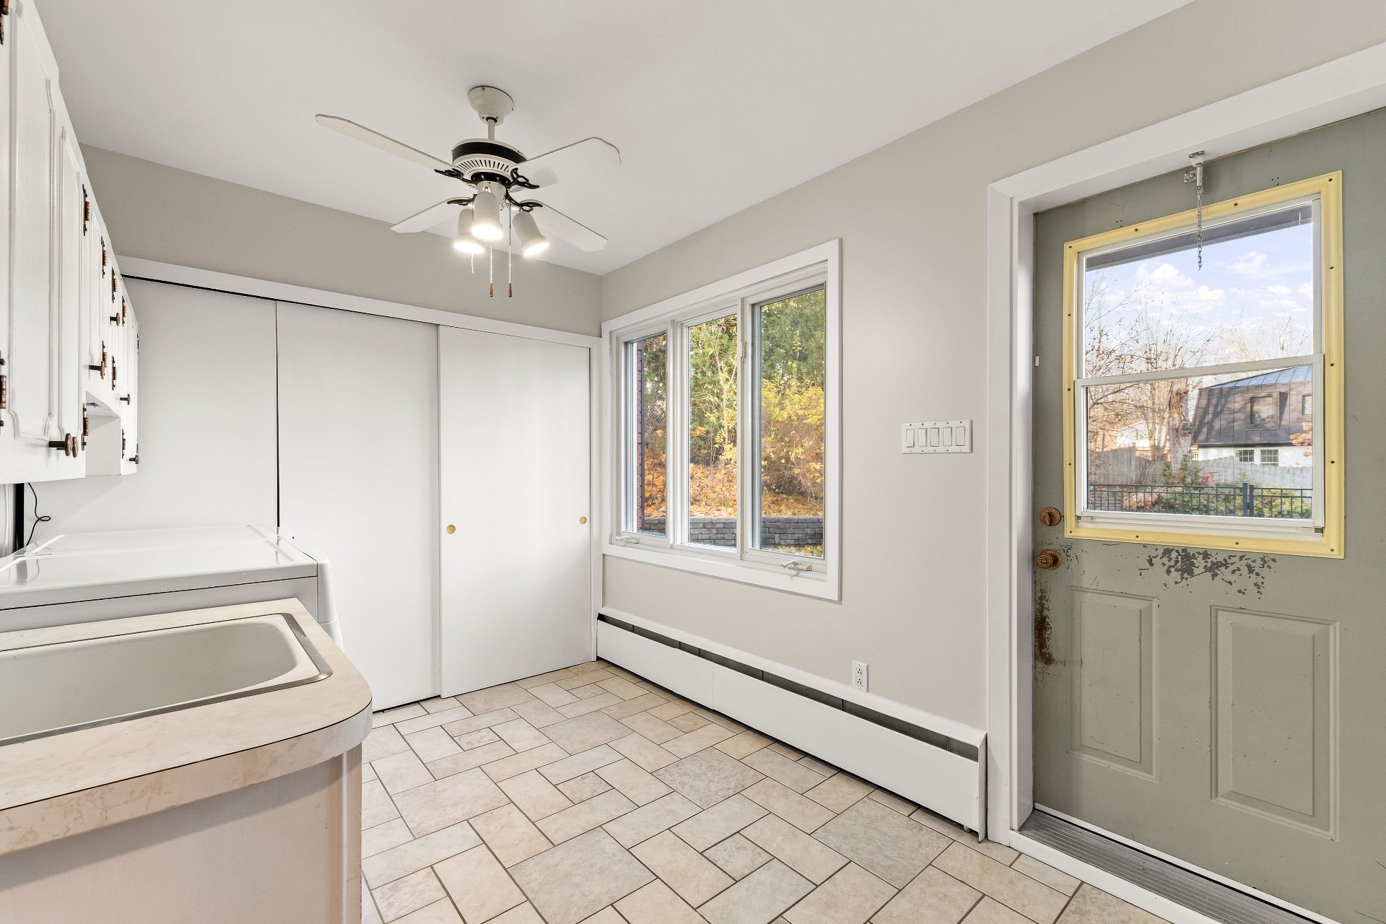
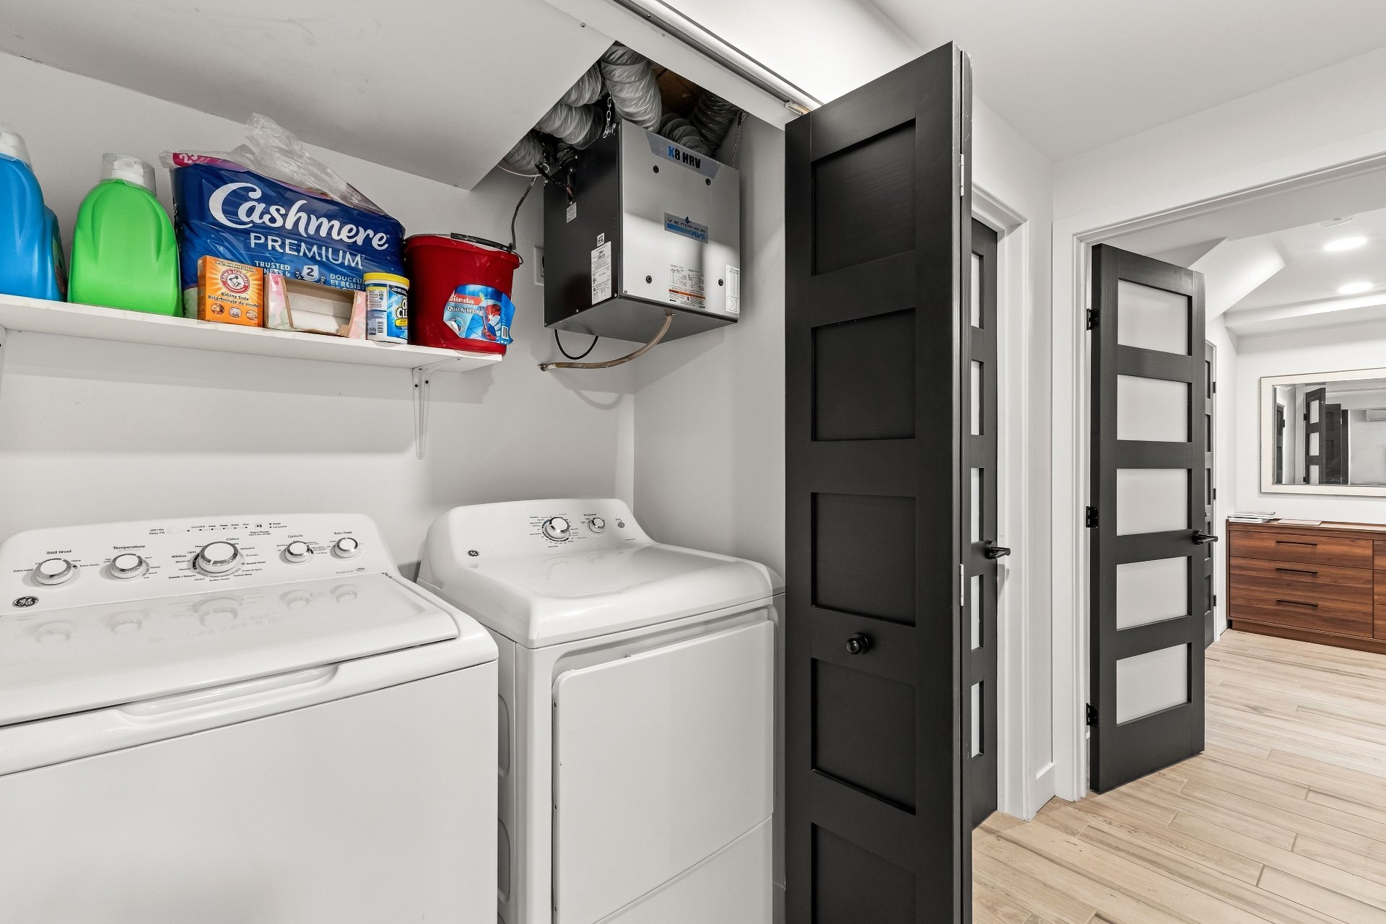
Laundry room(11.1x8.5 ft.)
1st level/Ground floor
Ceramic tiles
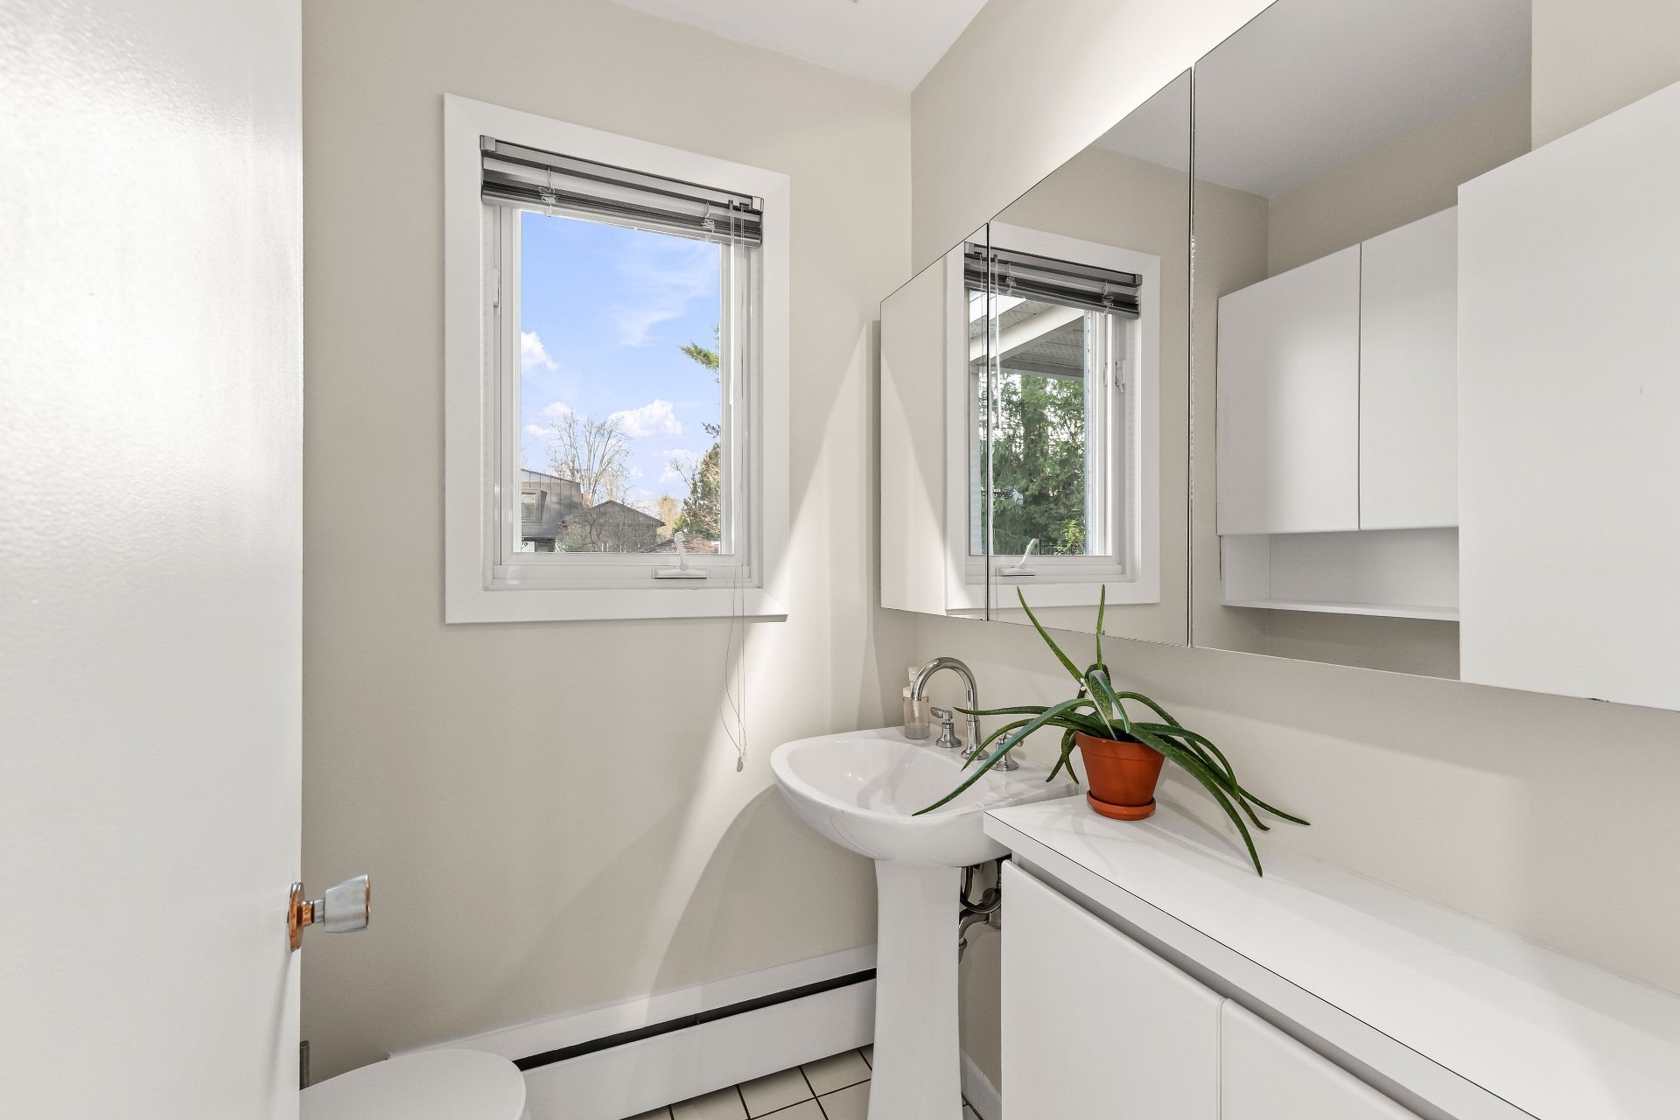
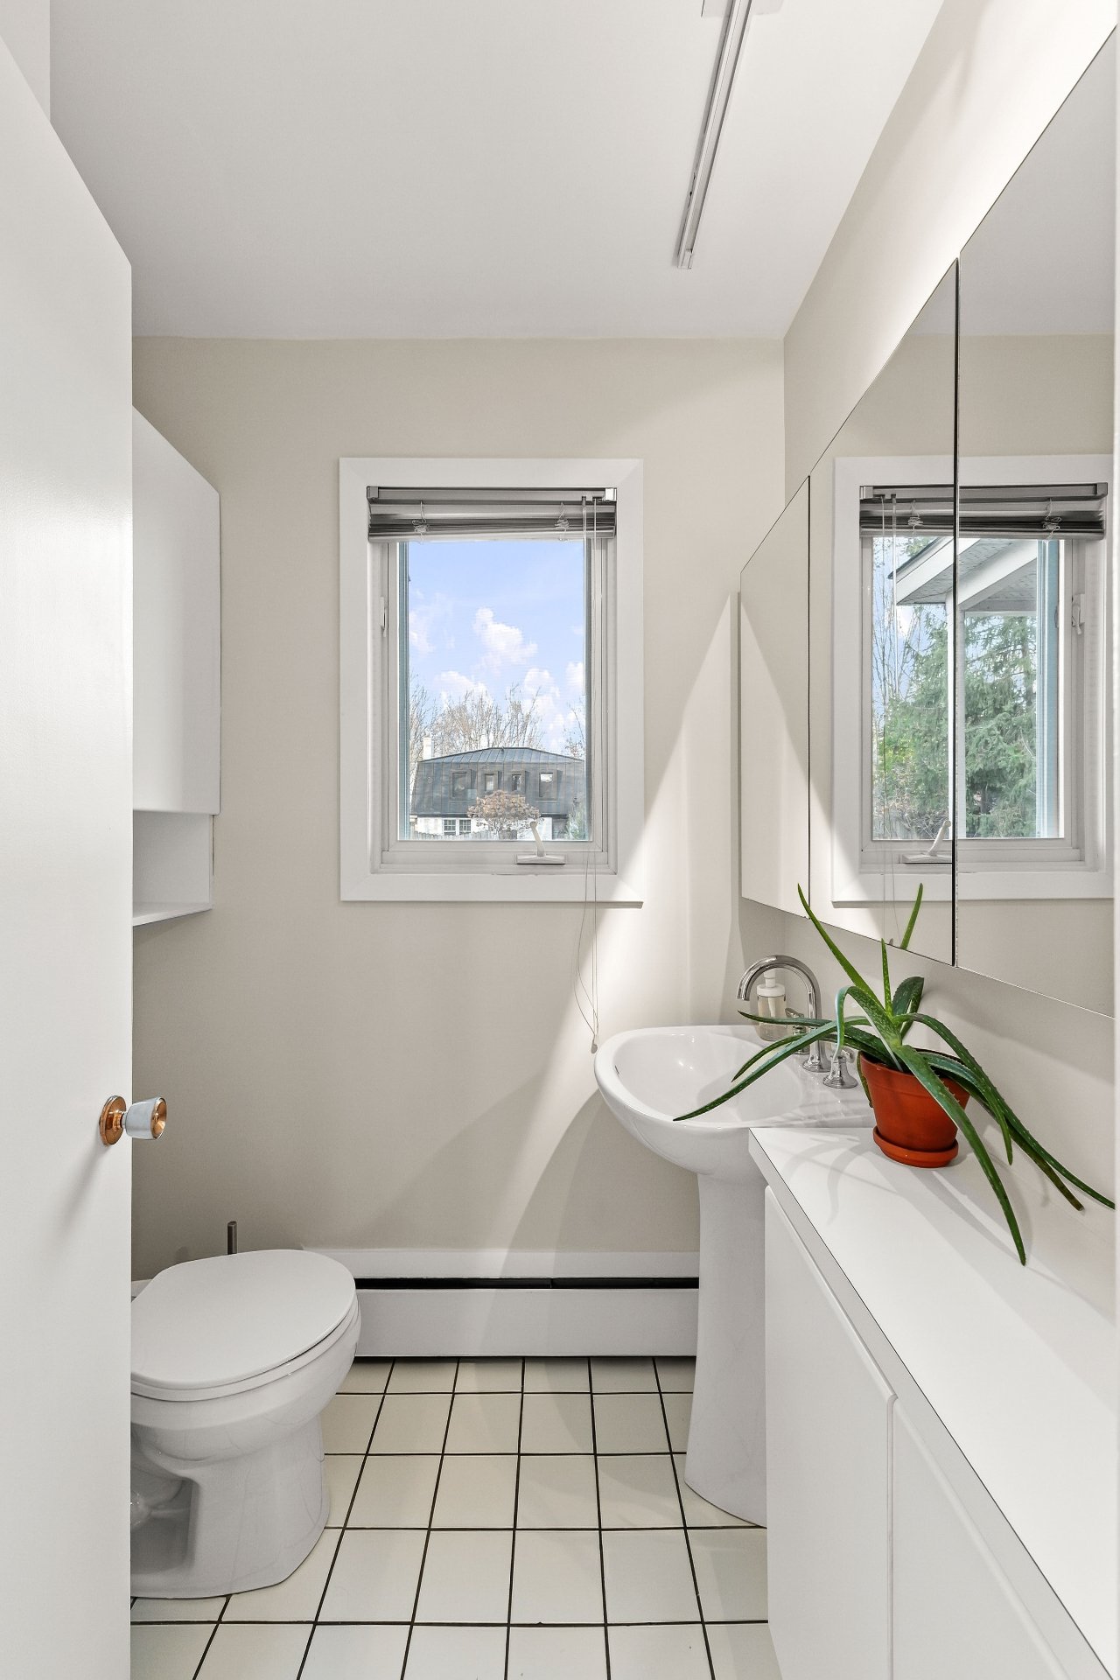
Washroom(4.1x5.3 ft.)
1st level/Ground floor
Ceramic tiles
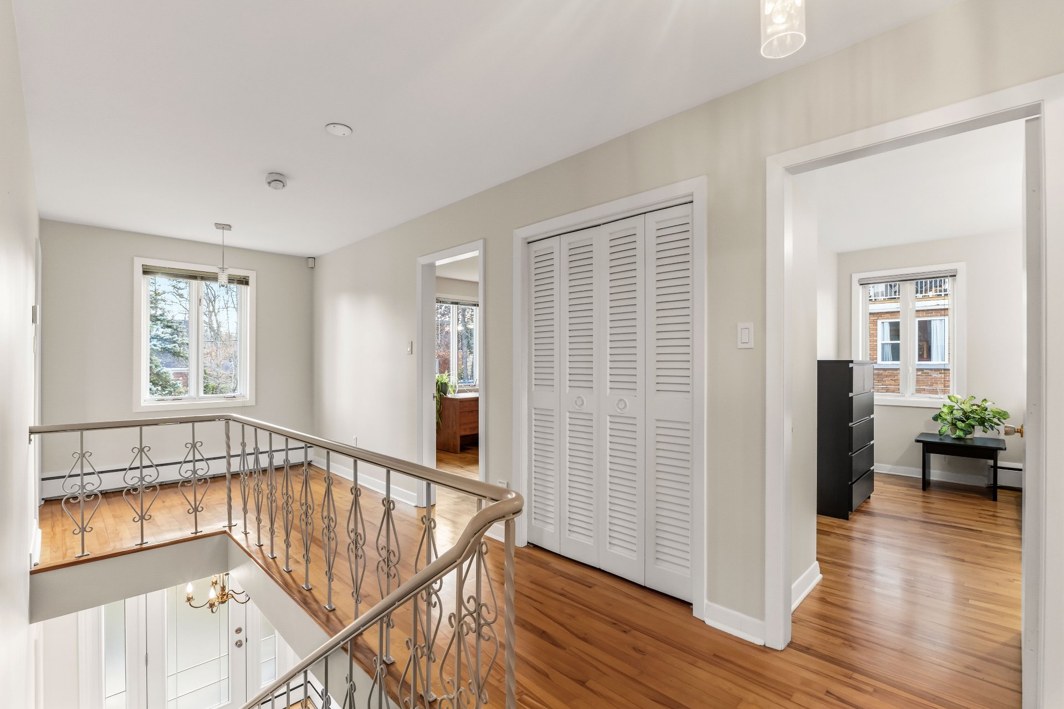
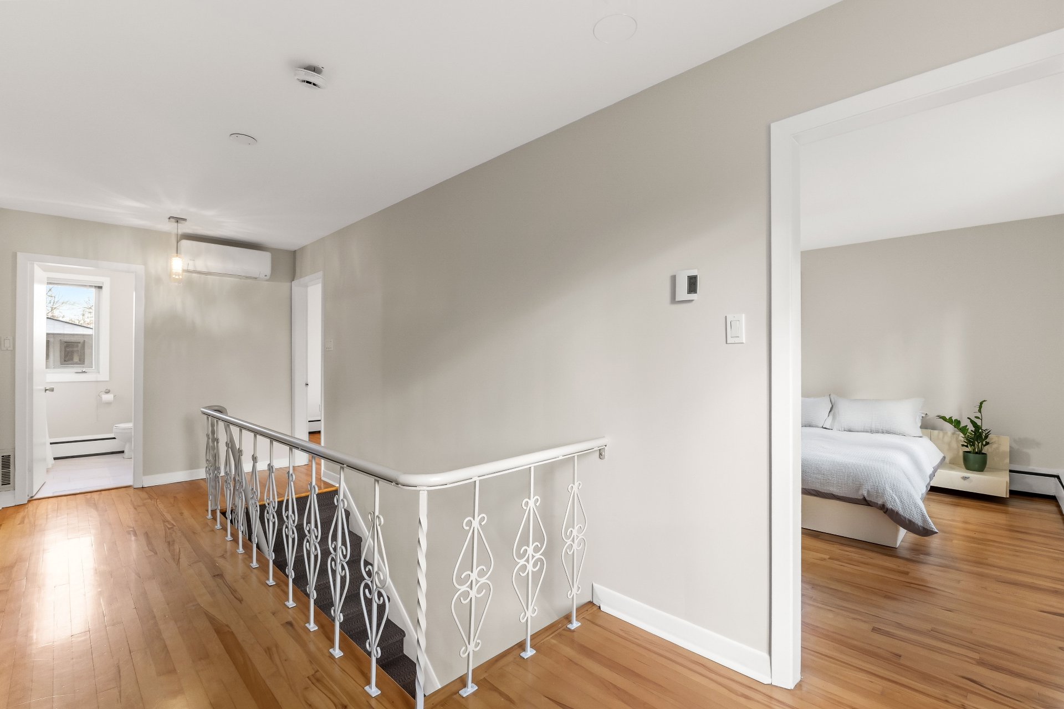
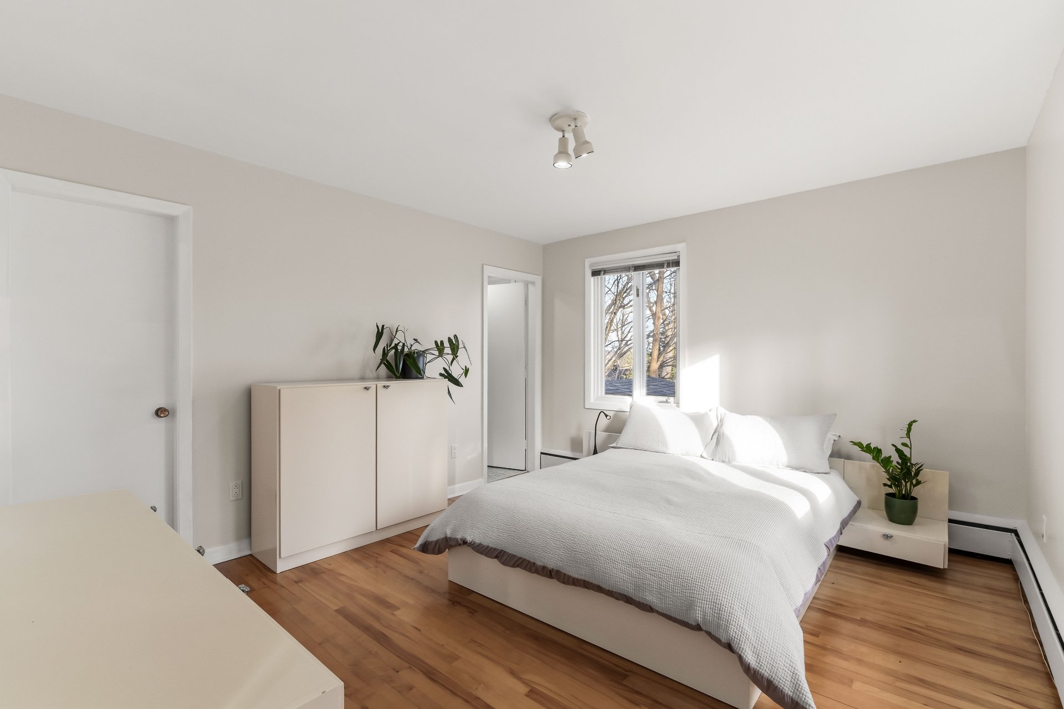
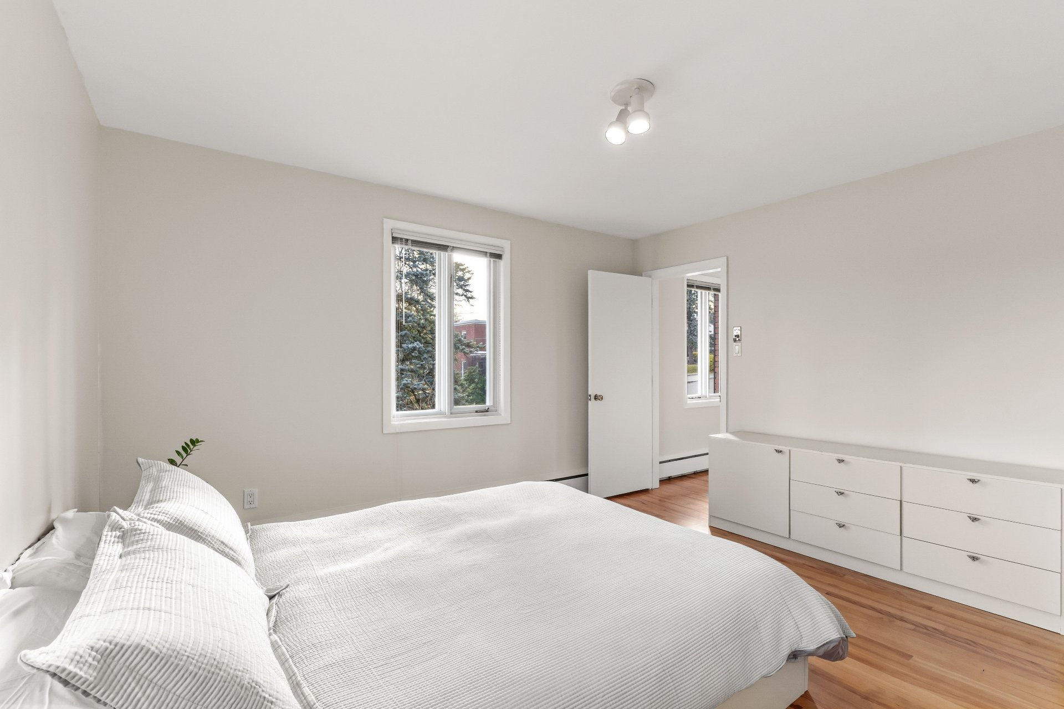
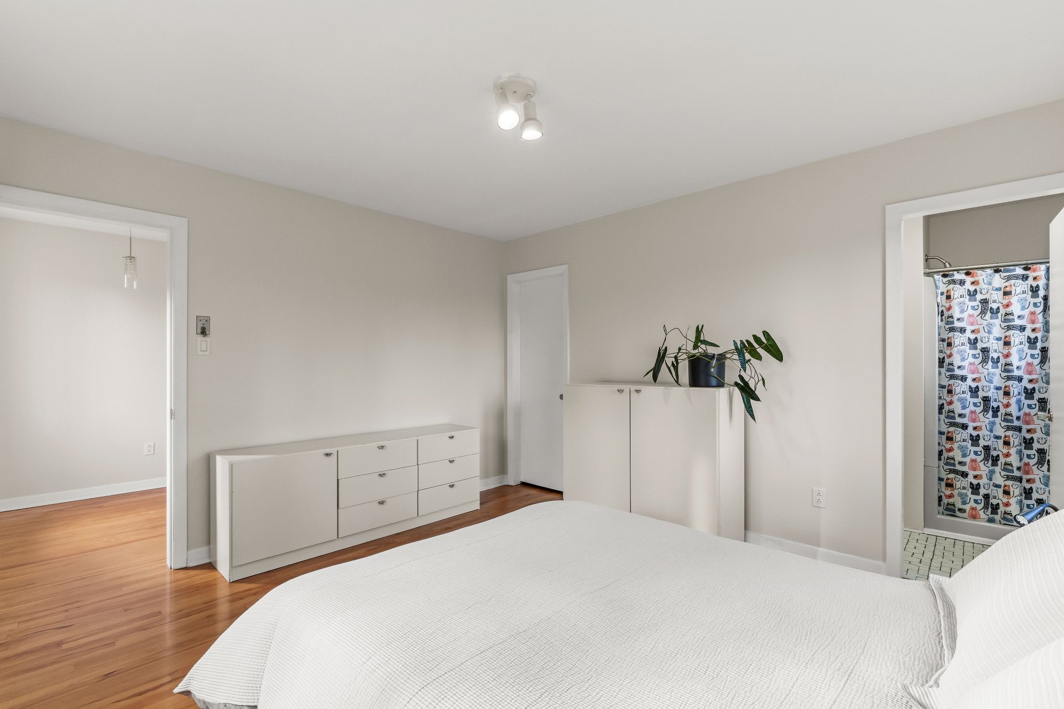
Primary bedroom(13.1x11.1 ft.)
2nd floor
Wood
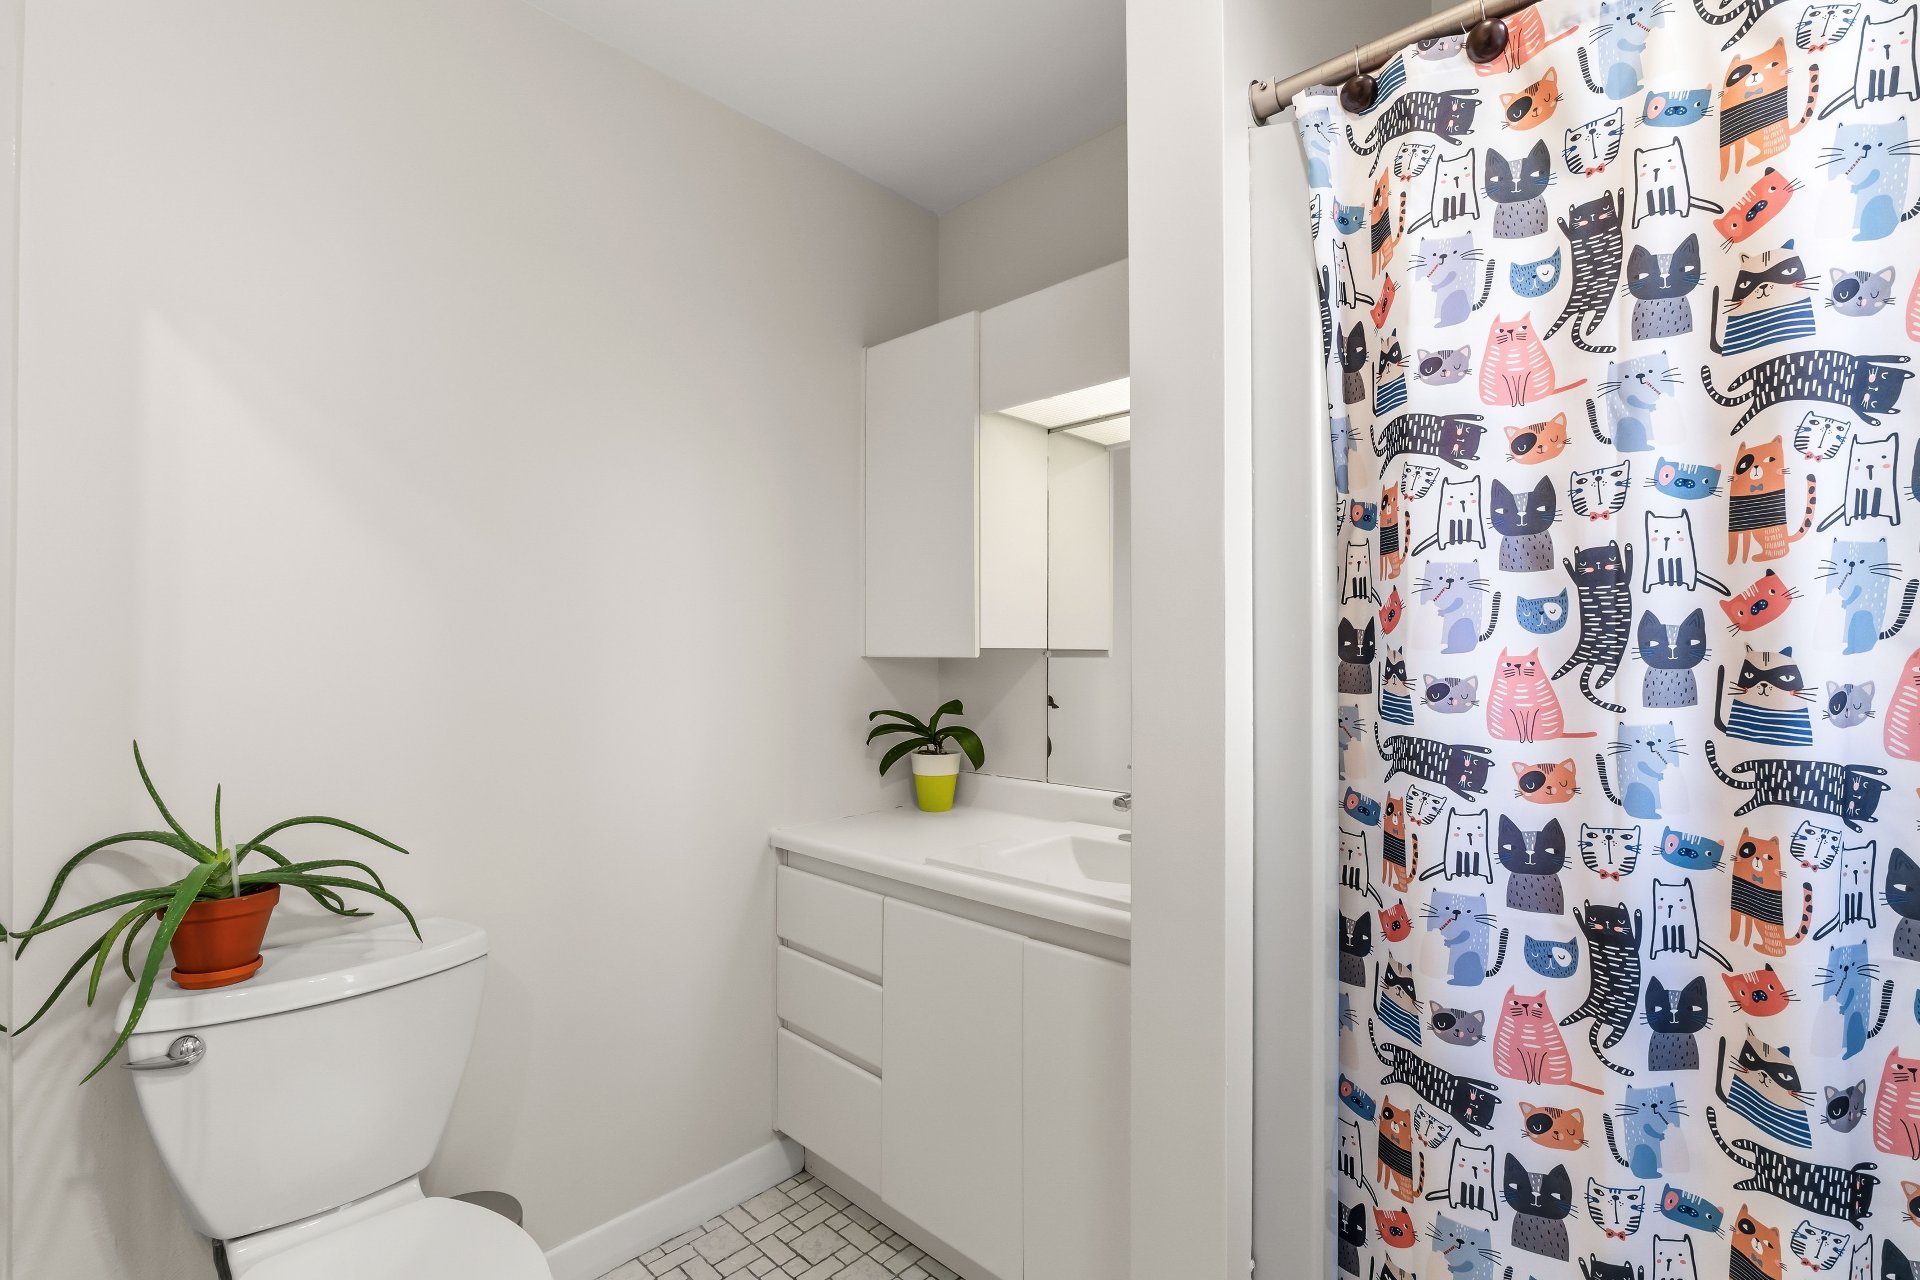
Bathroom(5.8x6.7 ft.)
2nd floor
Ceramic tiles
Walk-in closet(4.2x6.1 ft.)
2nd floor
Wood
(7.5x20.1 ft.)
2nd floor
Wood
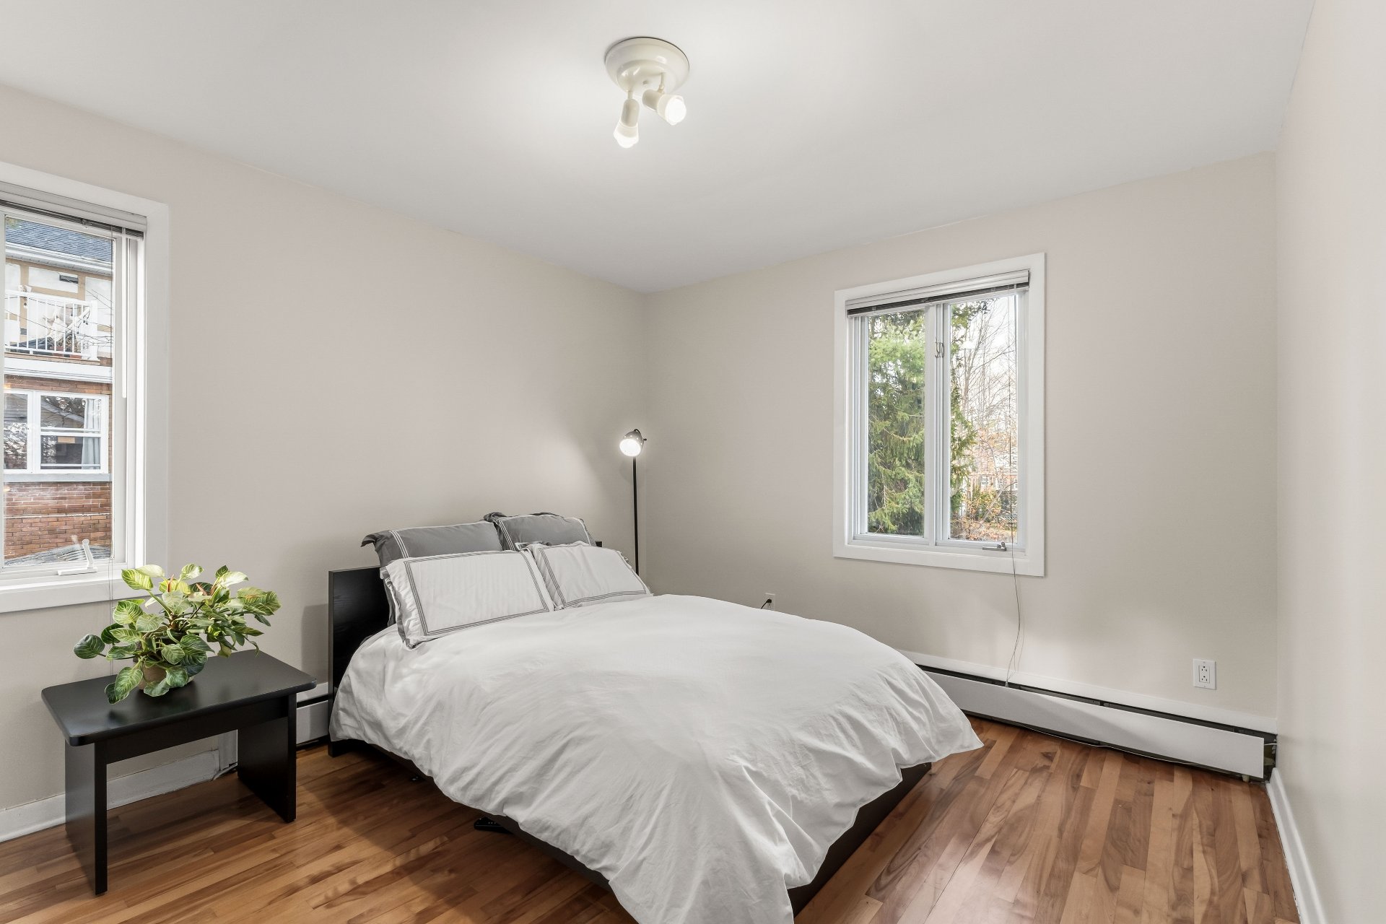
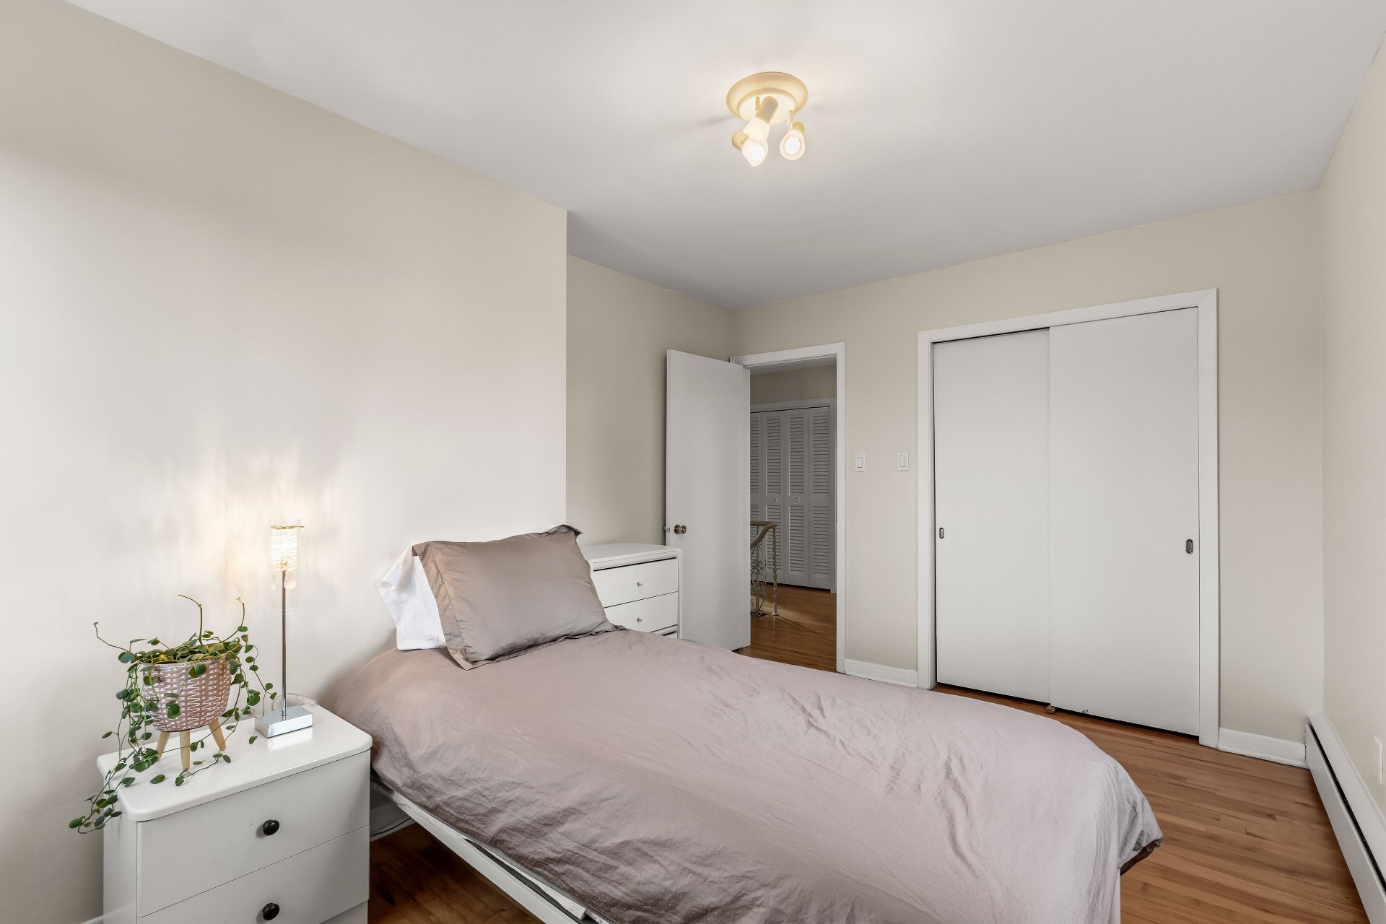
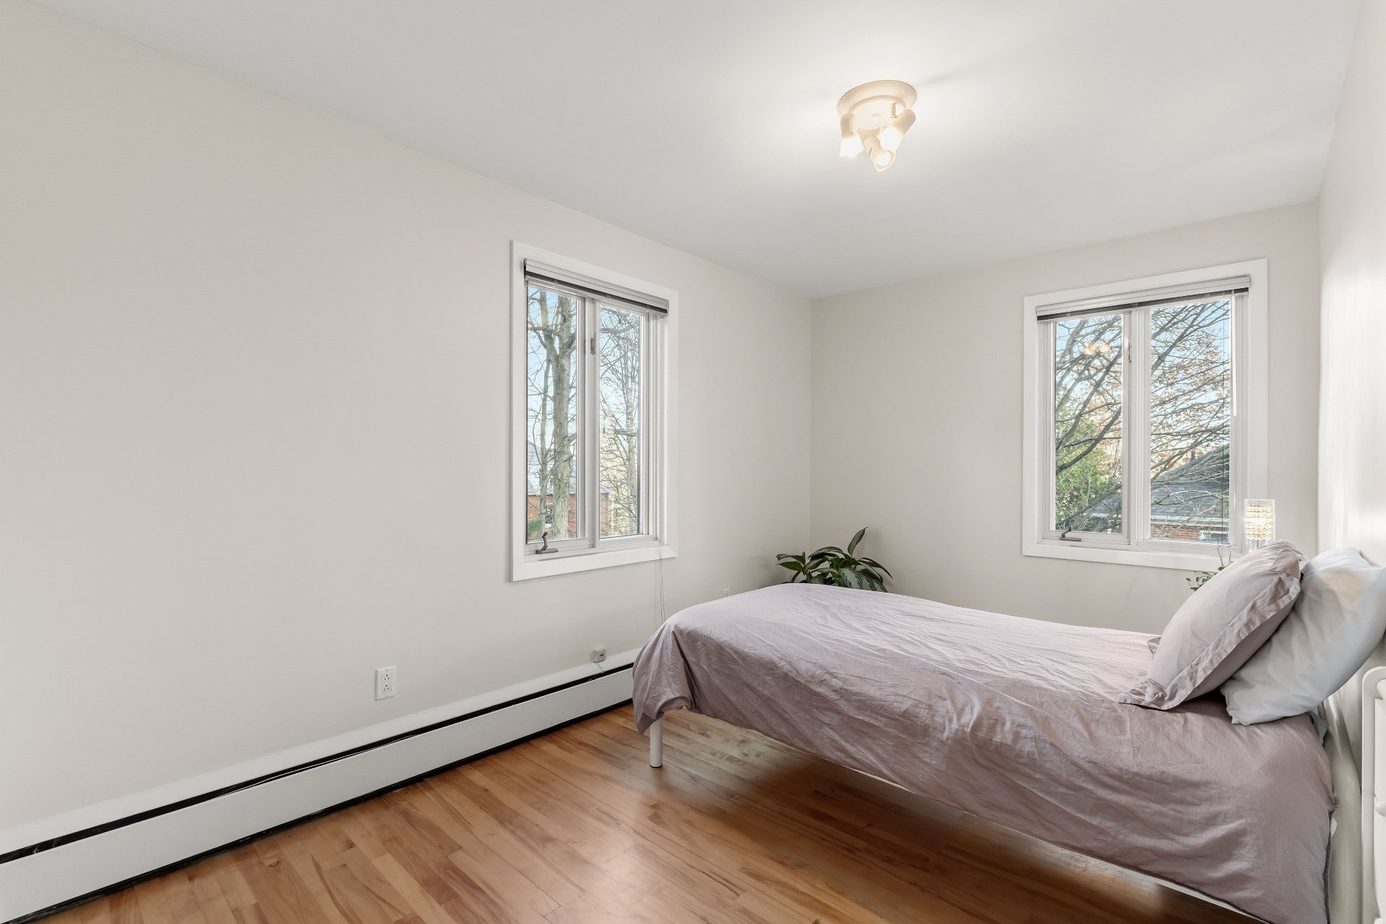
Bedroom(12x13.1 ft.)
2nd floor
Wood
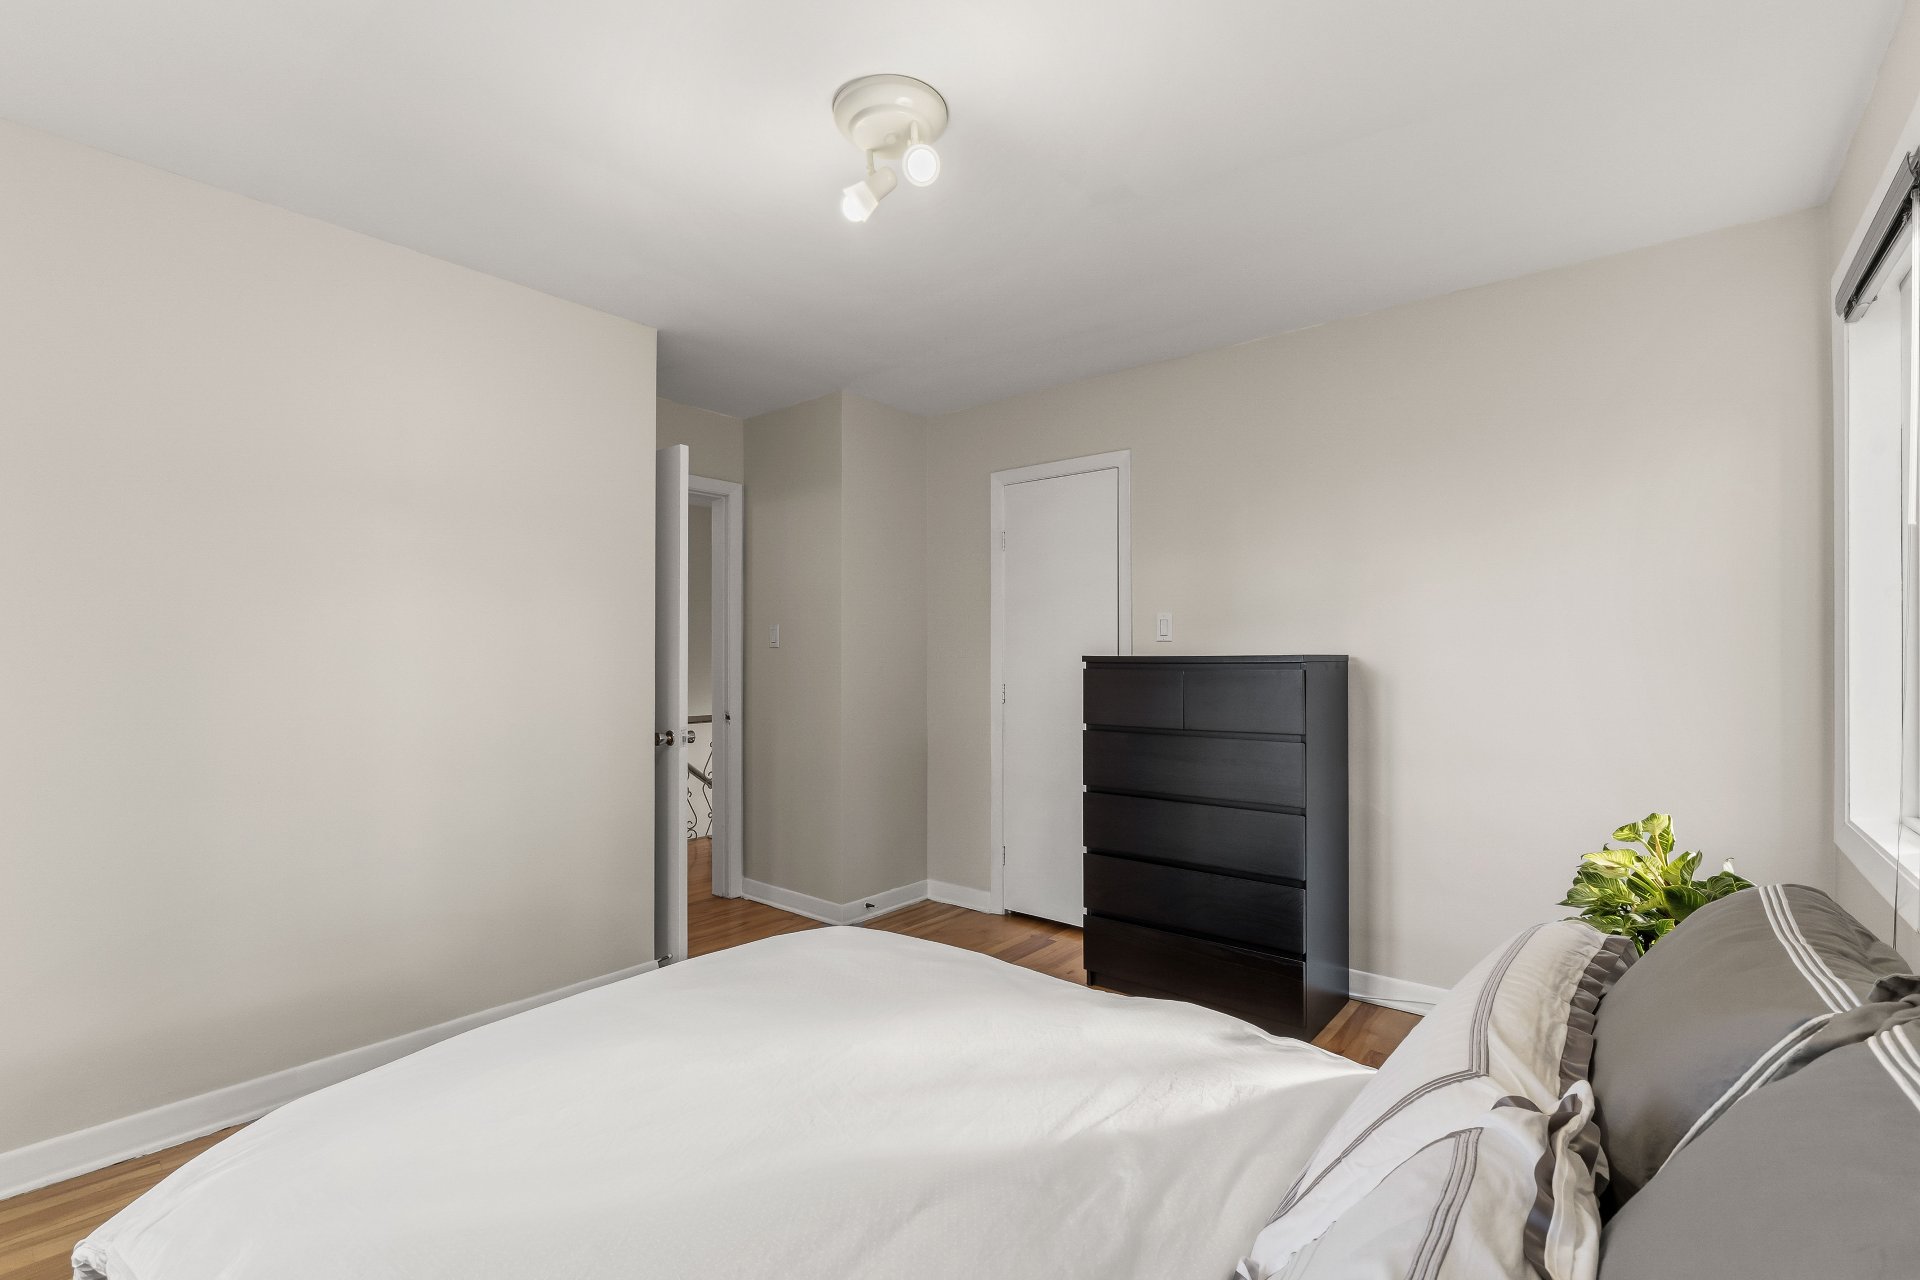
Bedroom(12.3x10.8 ft.)
2nd floor
Wood
Bedroom(13.1x10 ft.)
2nd floor
Wood
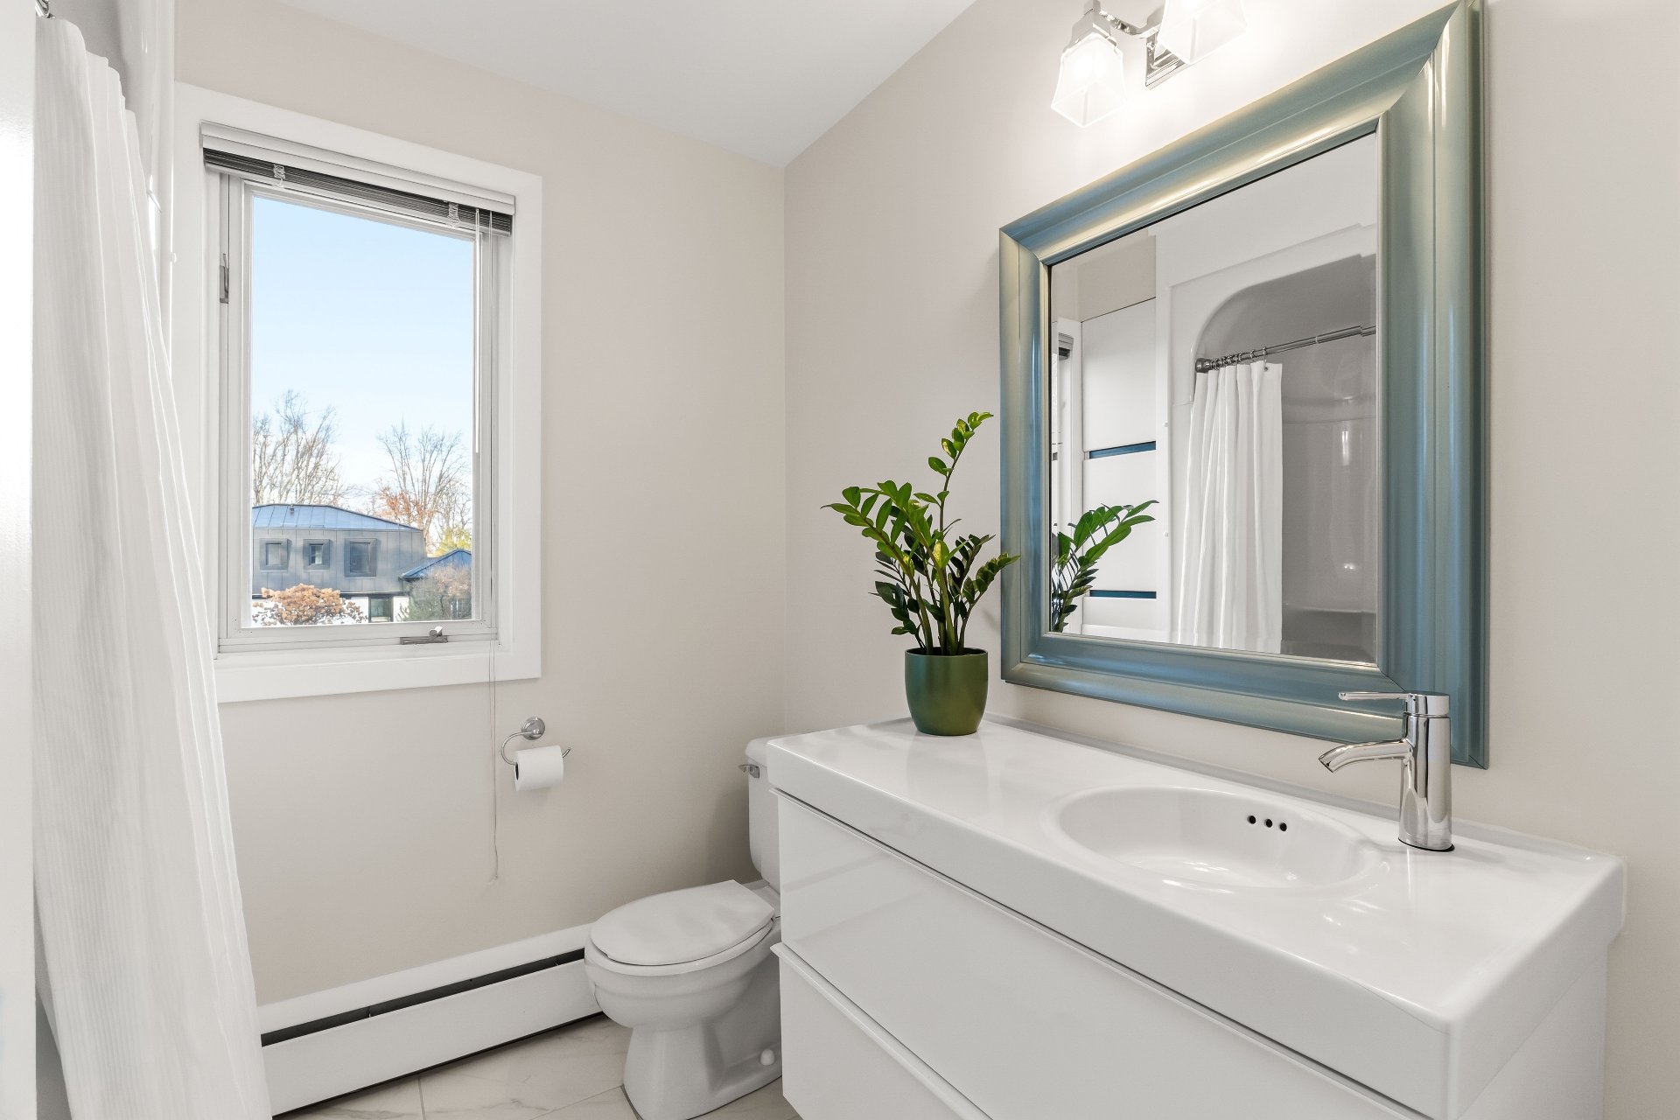
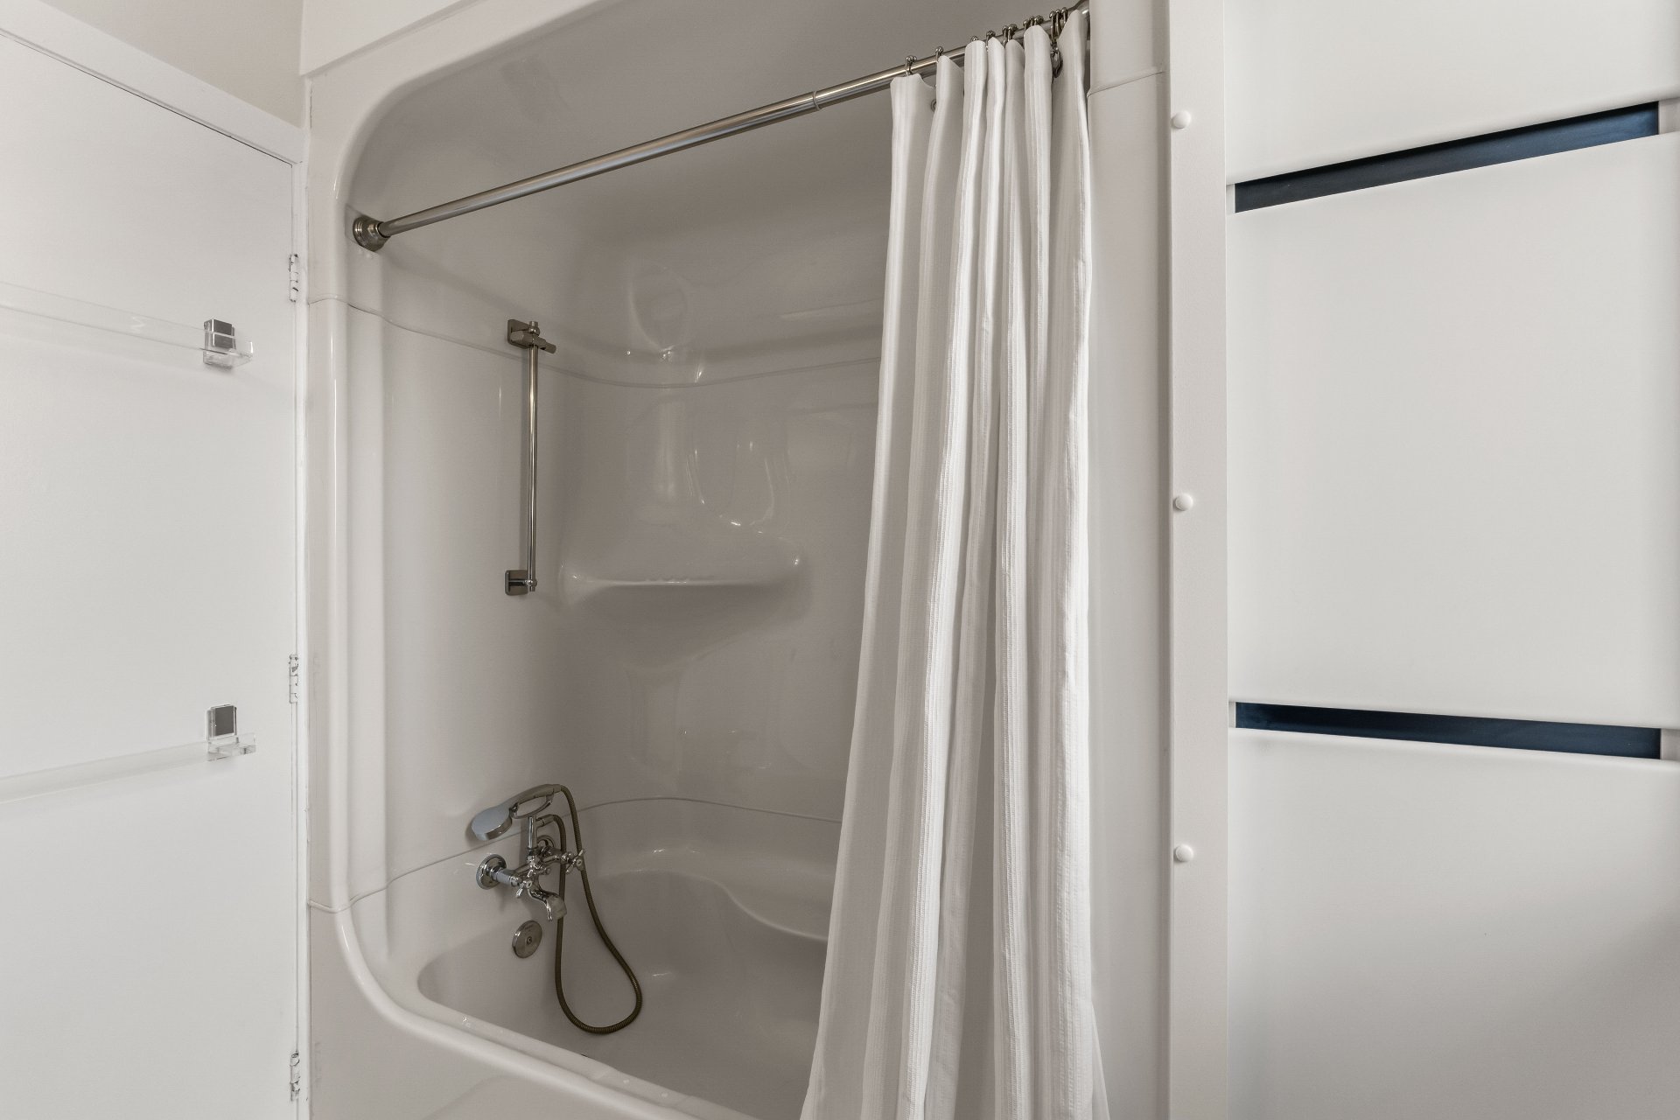
Bathroom(6.5x7.4 ft.)
2nd floor
Ceramic tiles
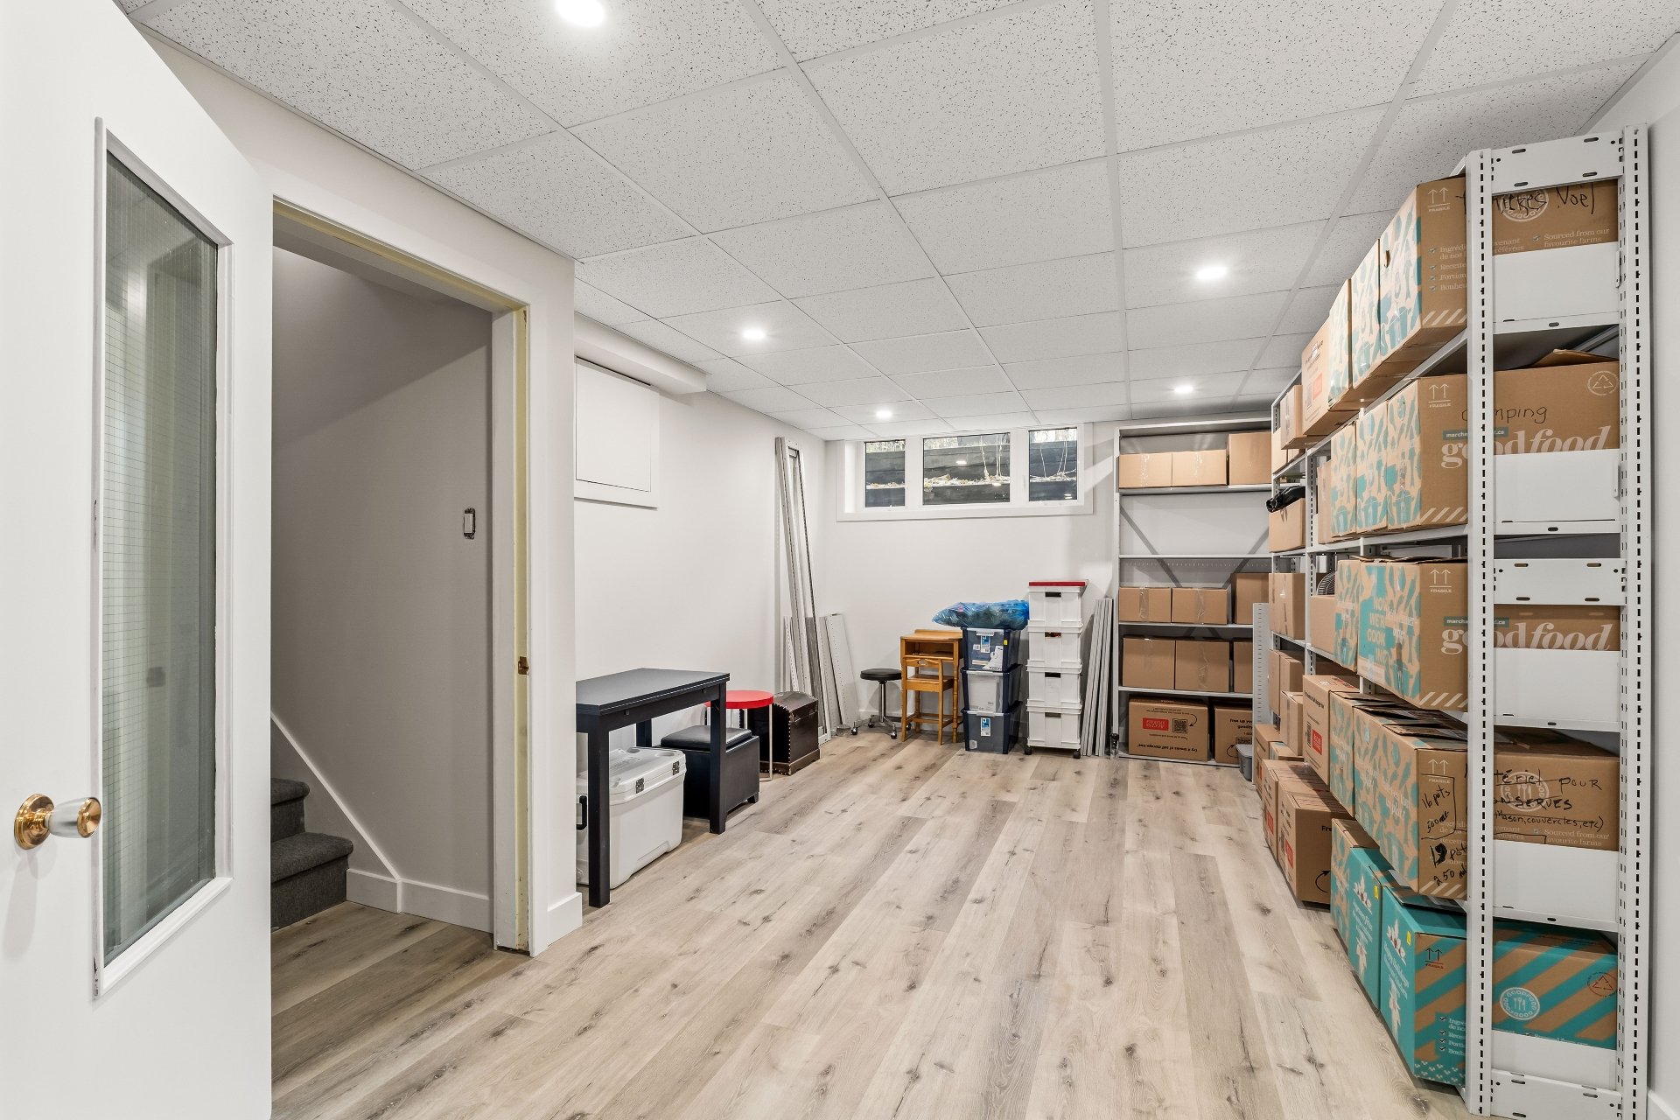
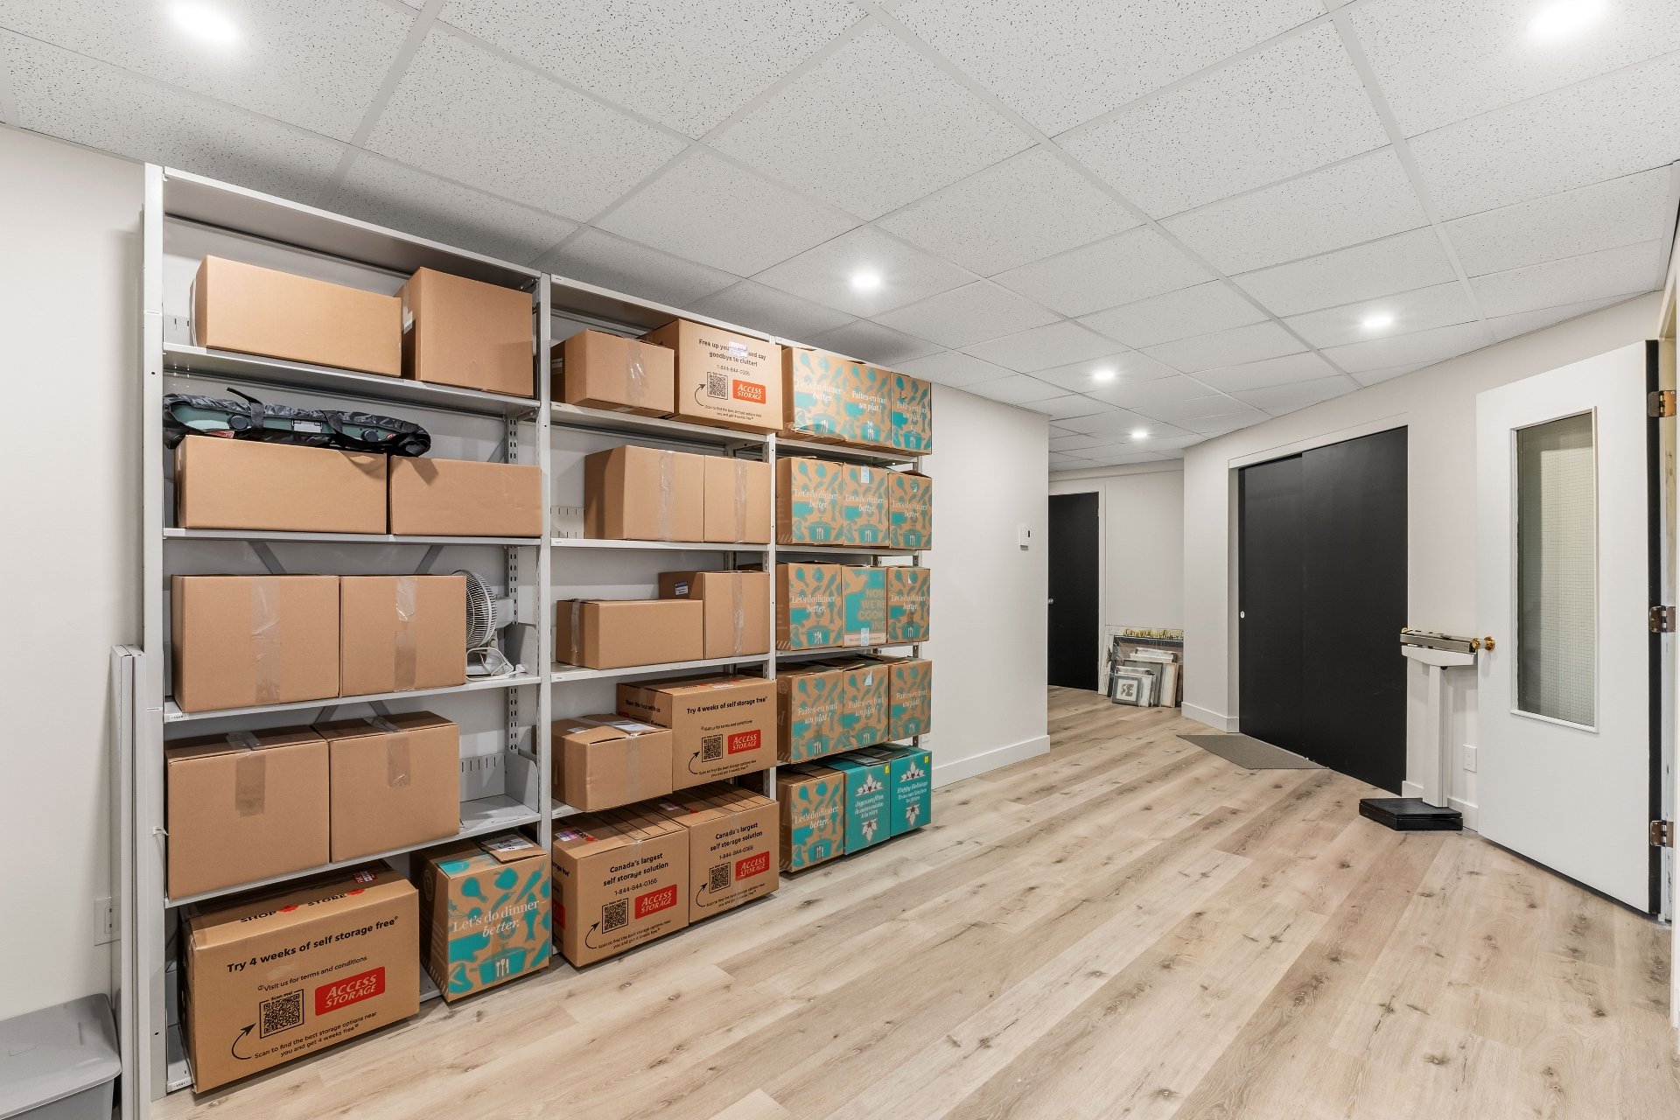
Family room(11.1x22.5 ft.)
Basement
(8.5x7.6 ft.)
Basement
Concrete
Cellar / Cold room(4.6x6.6 ft.)
Basement
Ceramic tiles
1279-1281 Rue Bradley , Sherbrooke (Les Nations)
23014627
Photos
1279-1281 Rue Bradley , Sherbrooke (Les Nations)
23014627
Photos
1279-1281 Rue Bradley , Sherbrooke (Les Nations)
23014627
Photos
1279-1281 Rue Bradley , Sherbrooke (Les Nations)
23014627
Photos
1279-1281 Rue Bradley , Sherbrooke (Les Nations)
23014627
Photos
1279-1281 Rue Bradley , Sherbrooke (Les Nations)
23014627
Photos
1279-1281 Rue Bradley , Sherbrooke (Les Nations)
23014627
